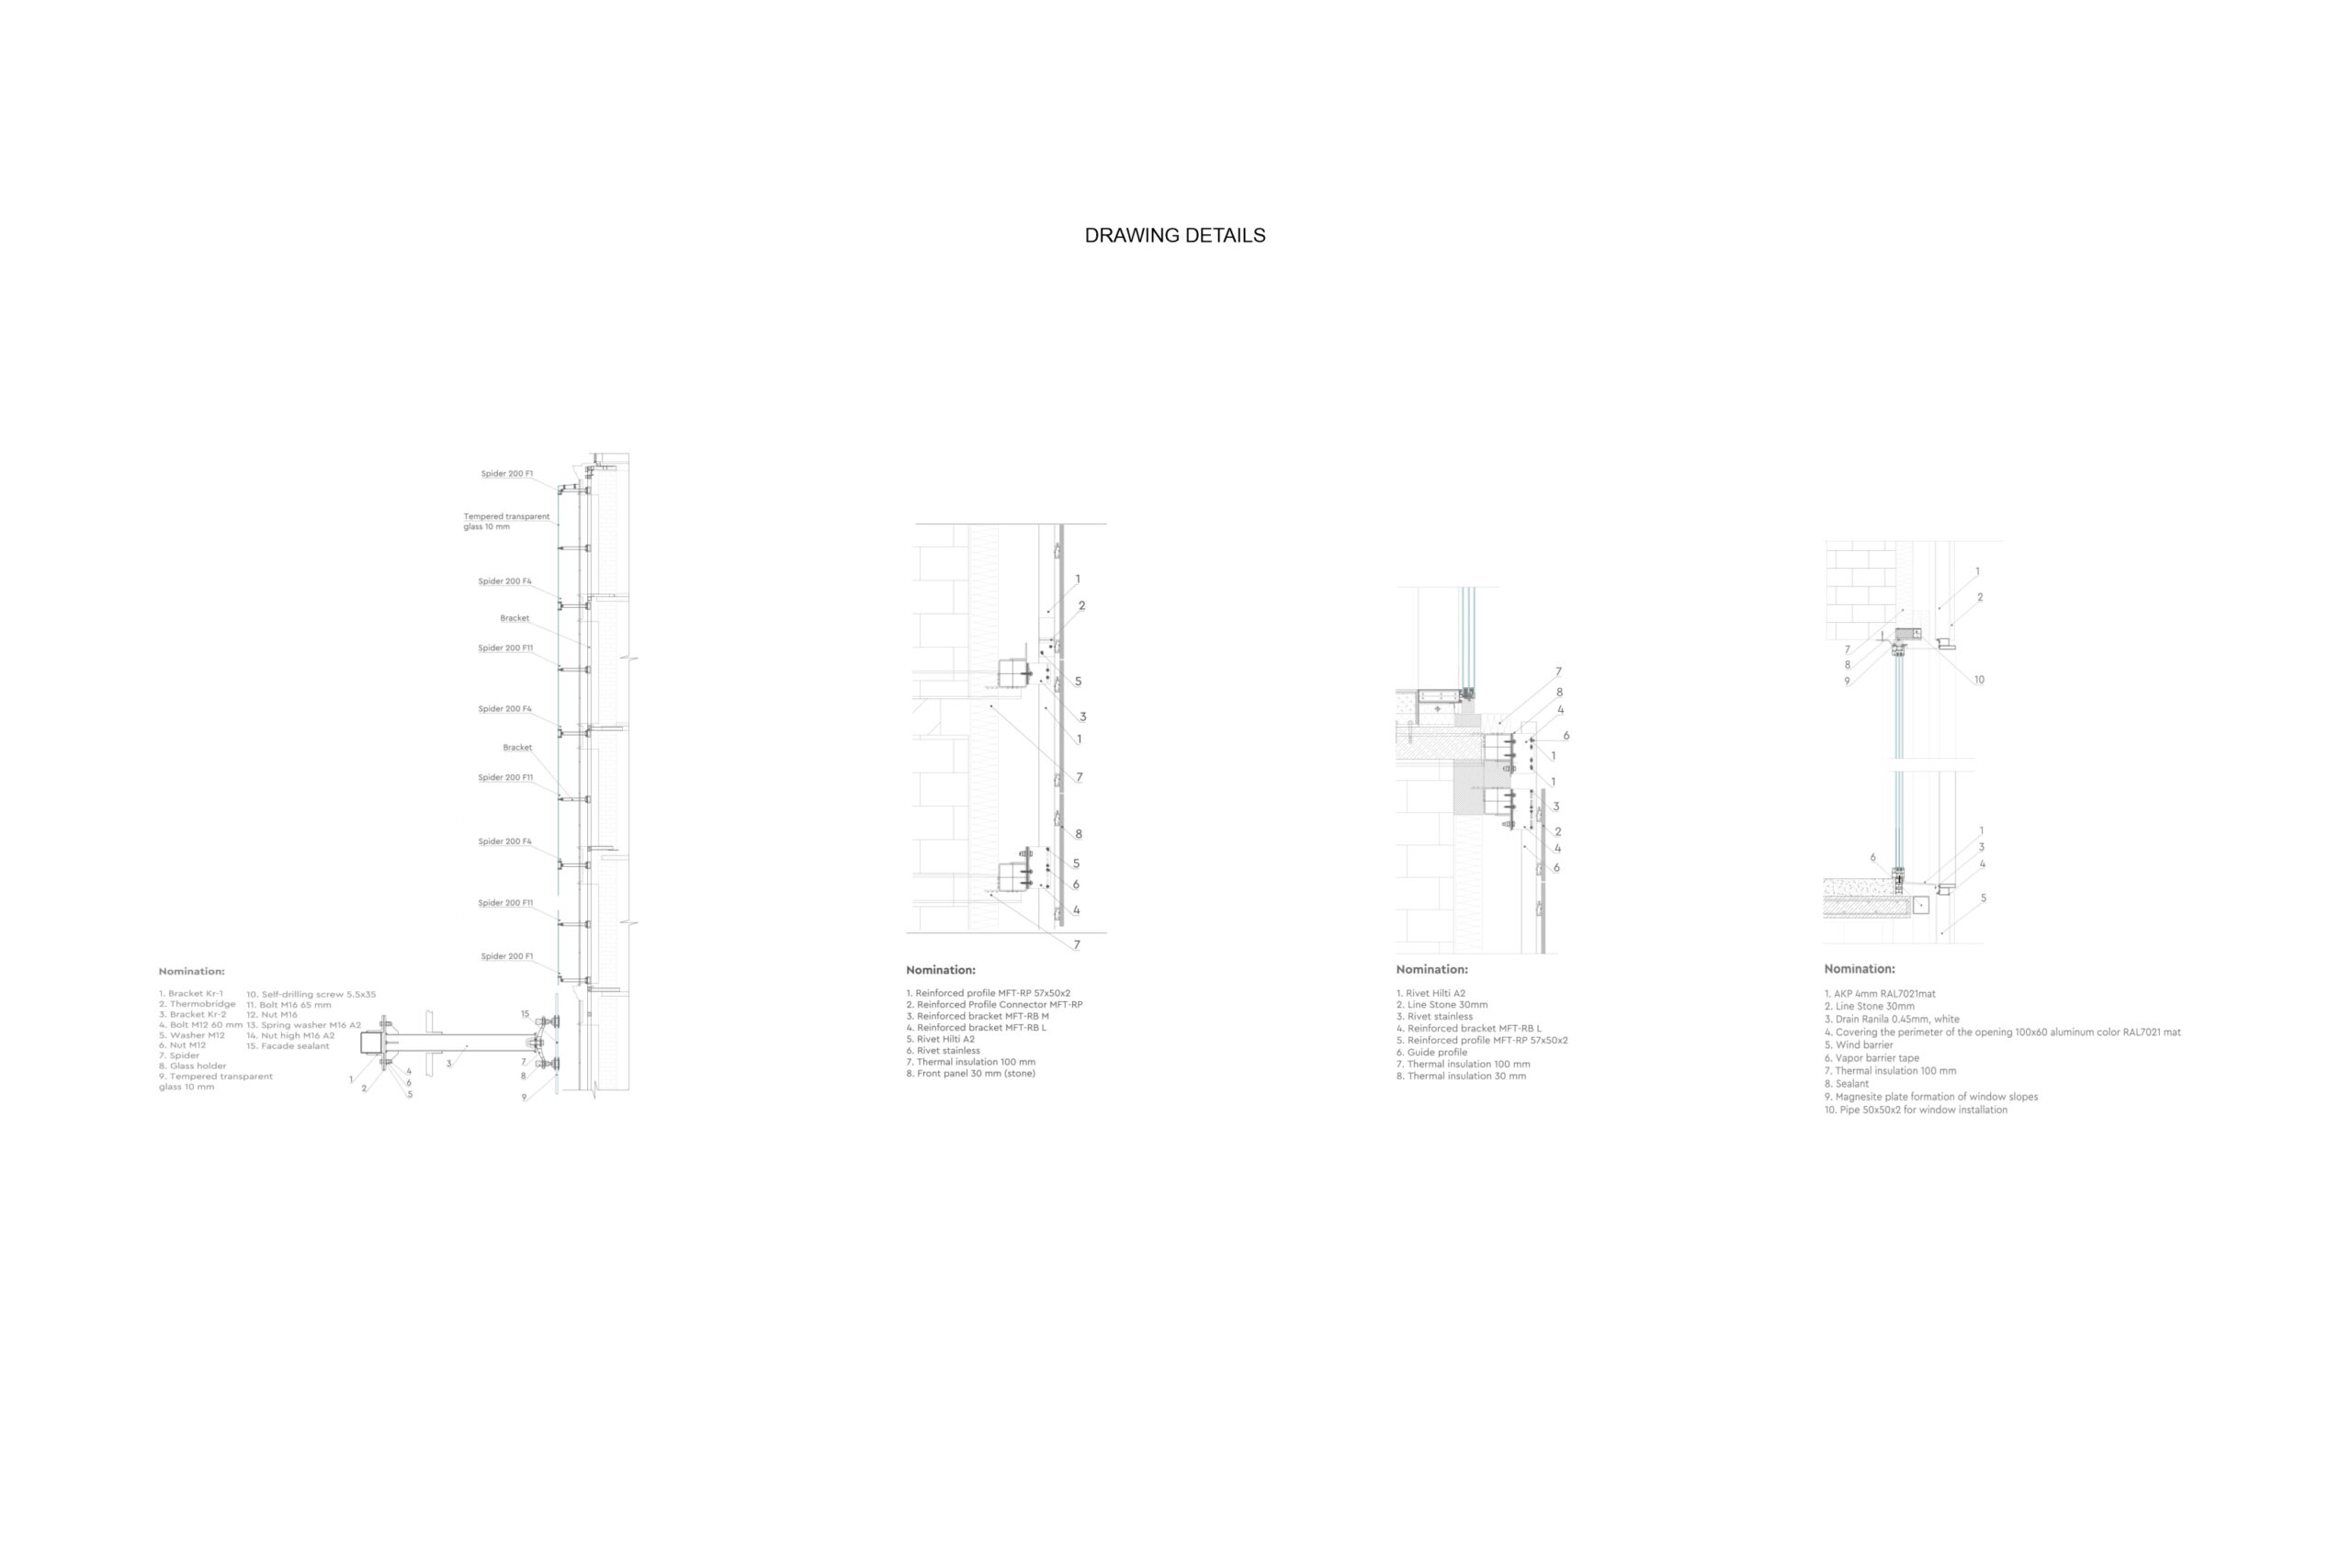
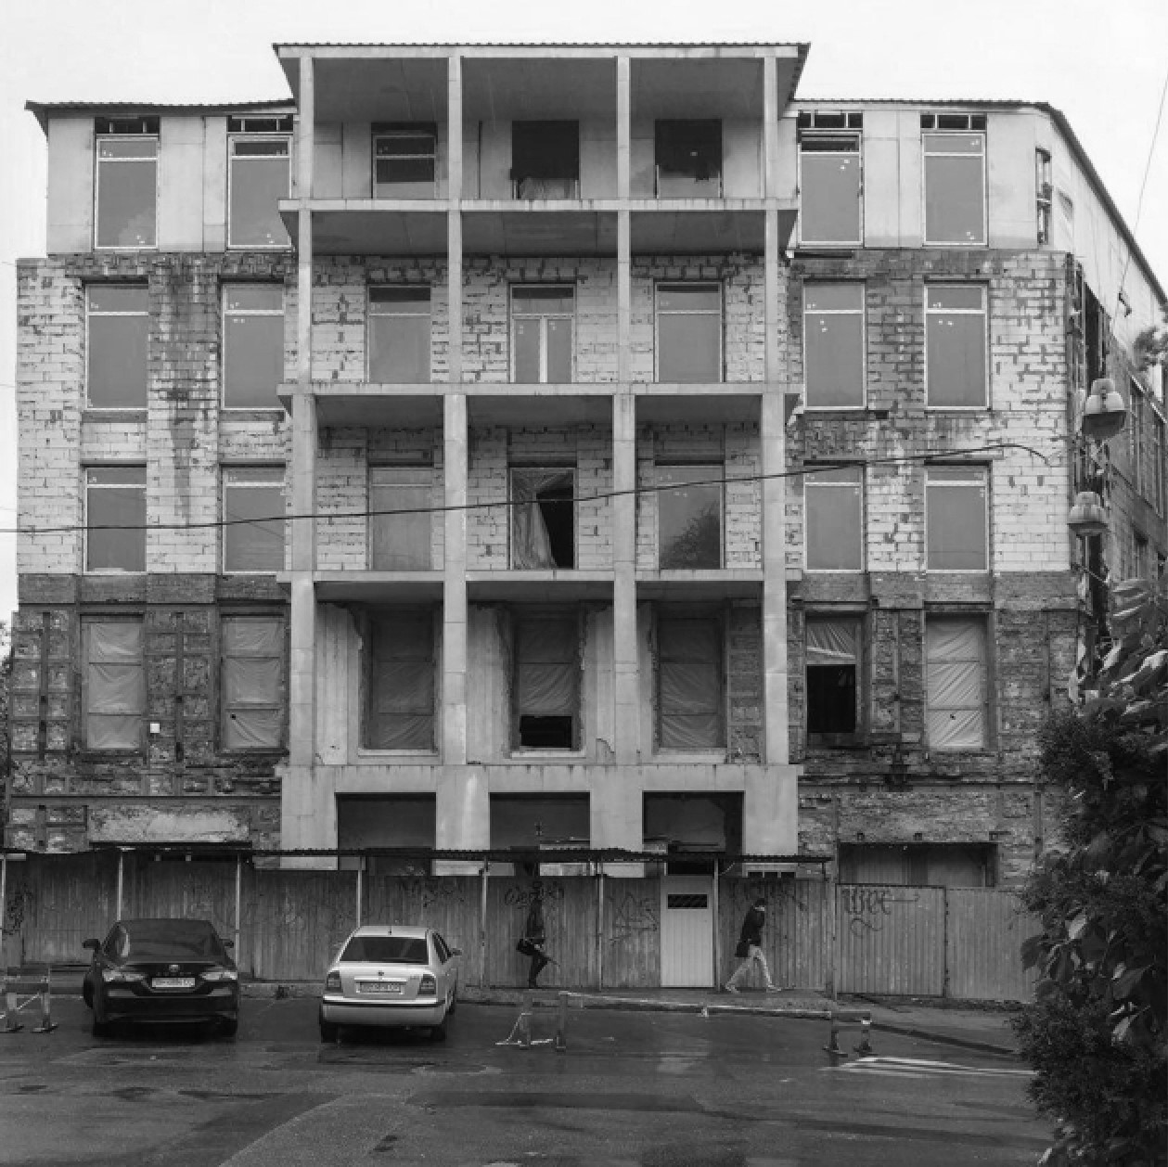
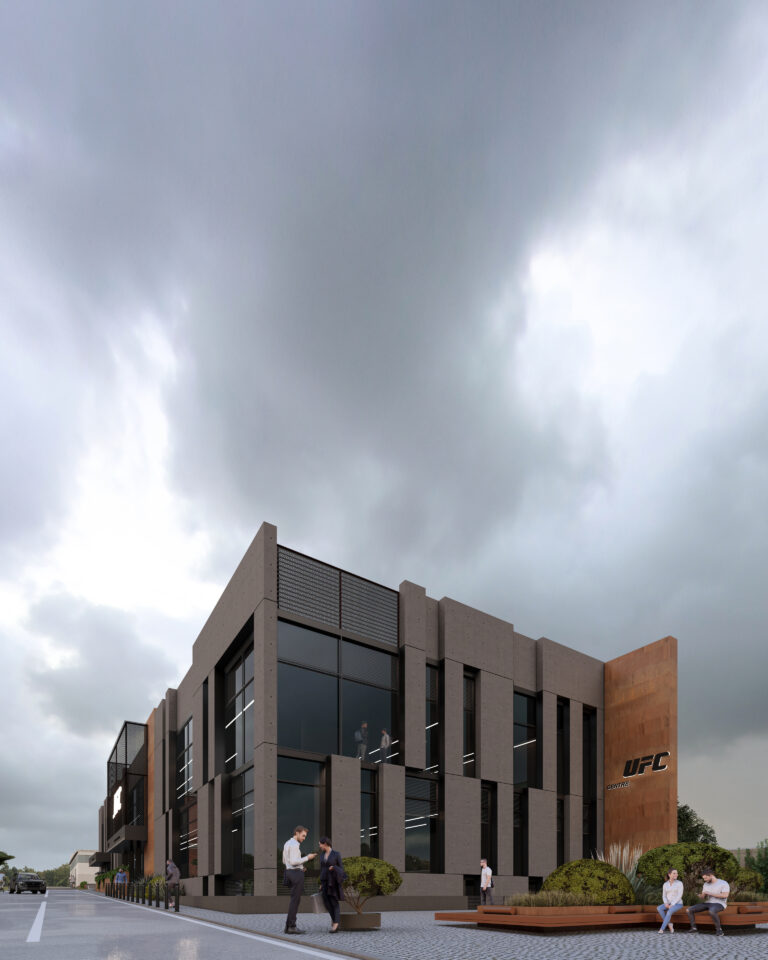
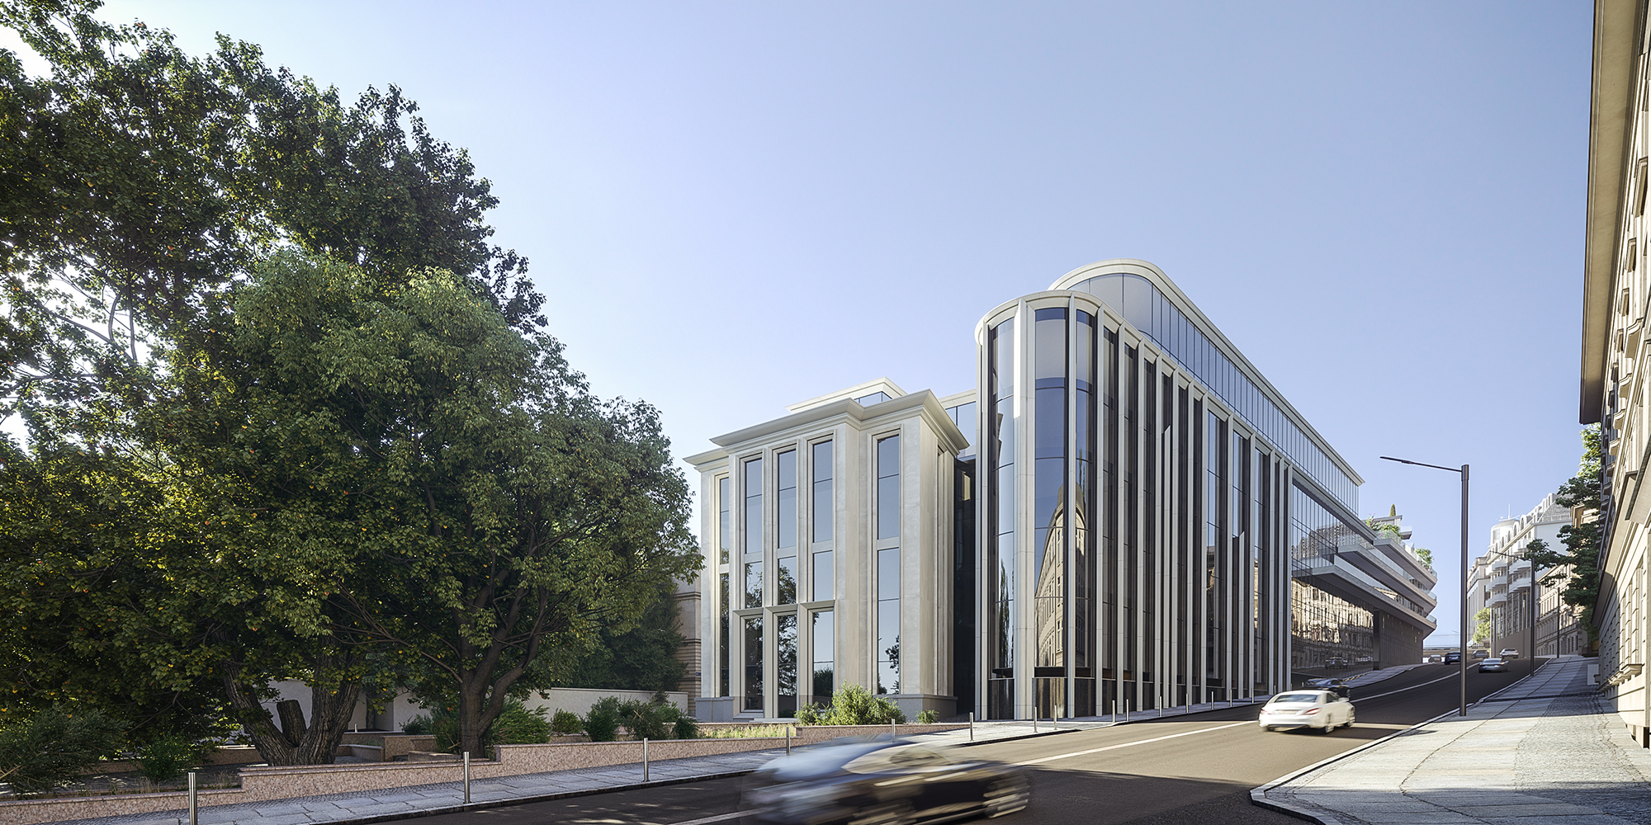
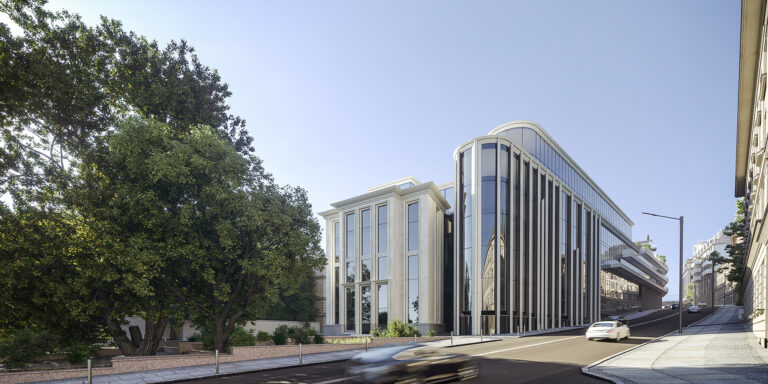
They encountered numerous challenges such as preserving the historical architecture, integrating modern engineering and technical solutions, and ultimately creating a functional office space for a European company.

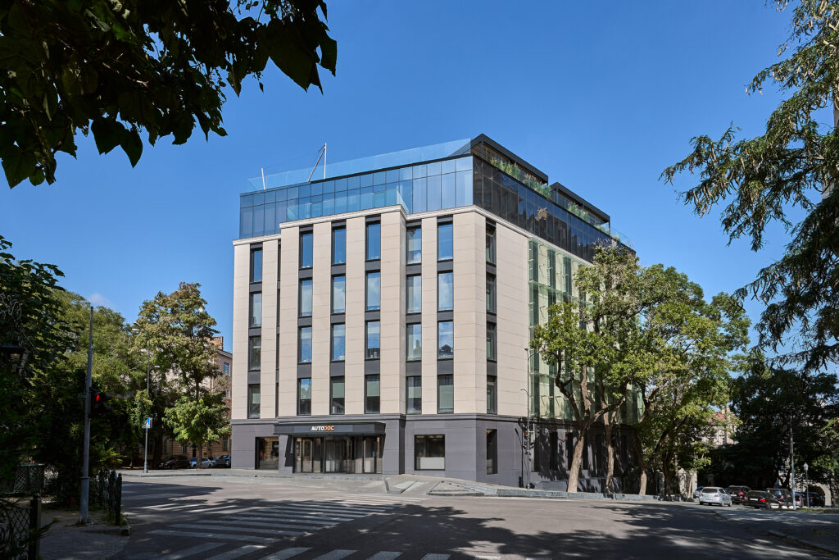
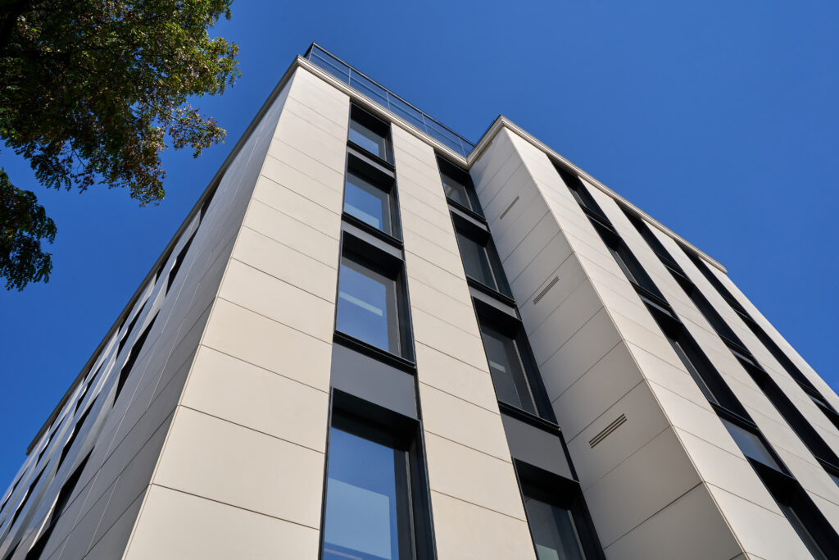
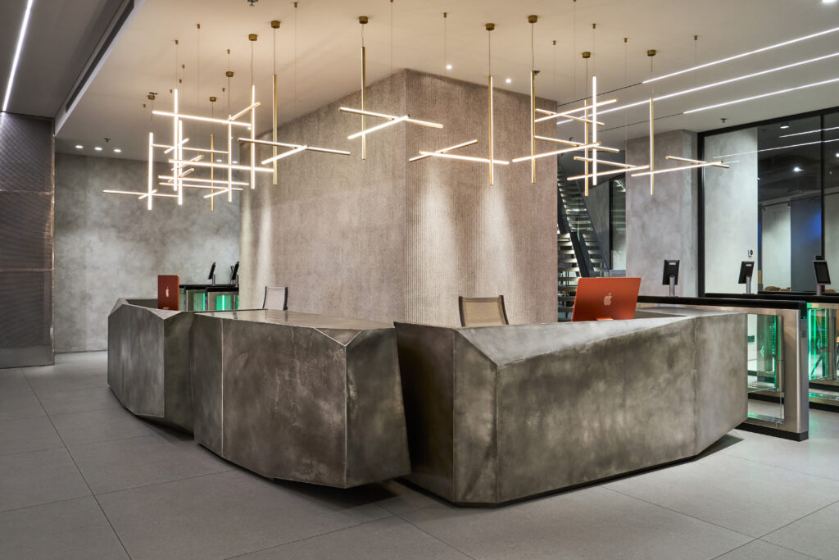
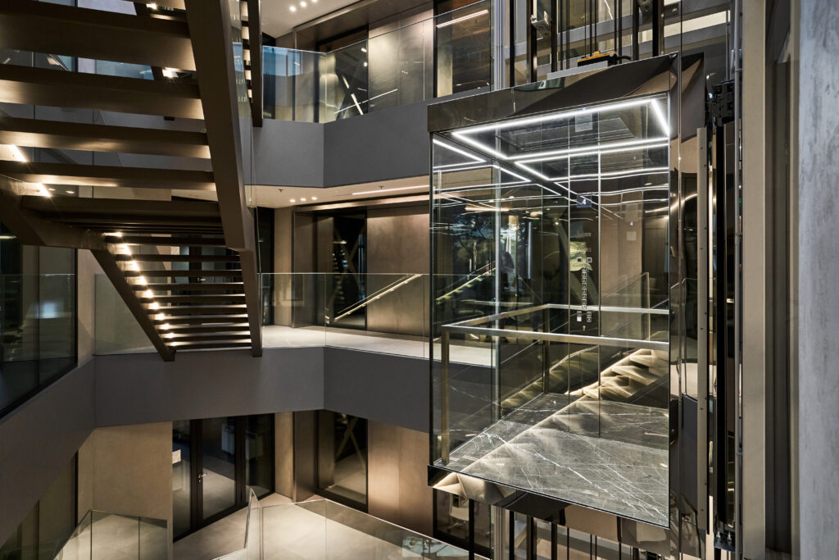
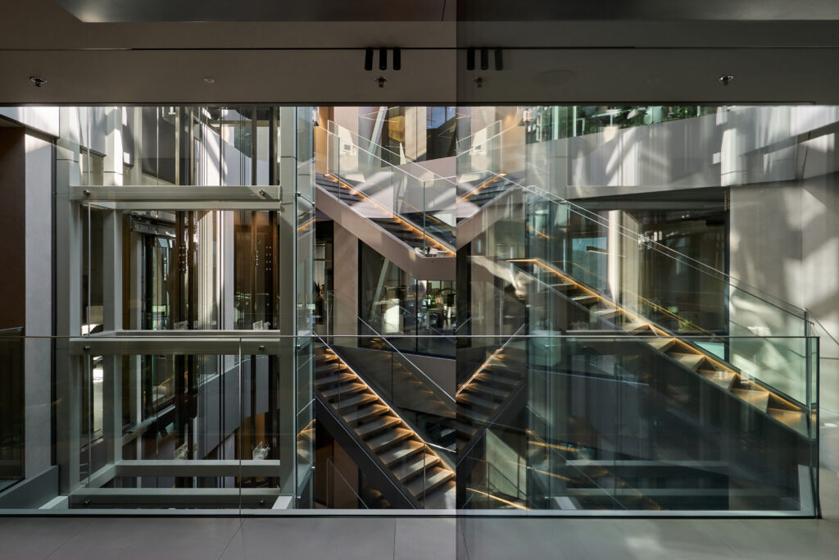
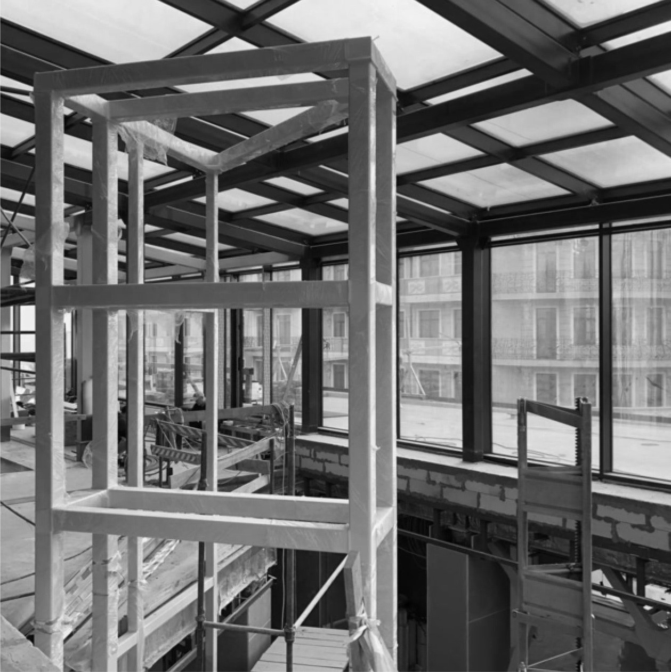
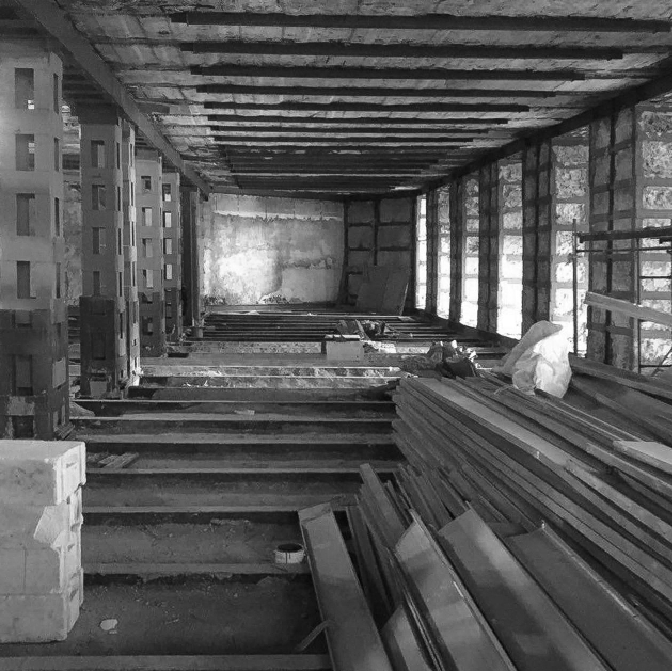
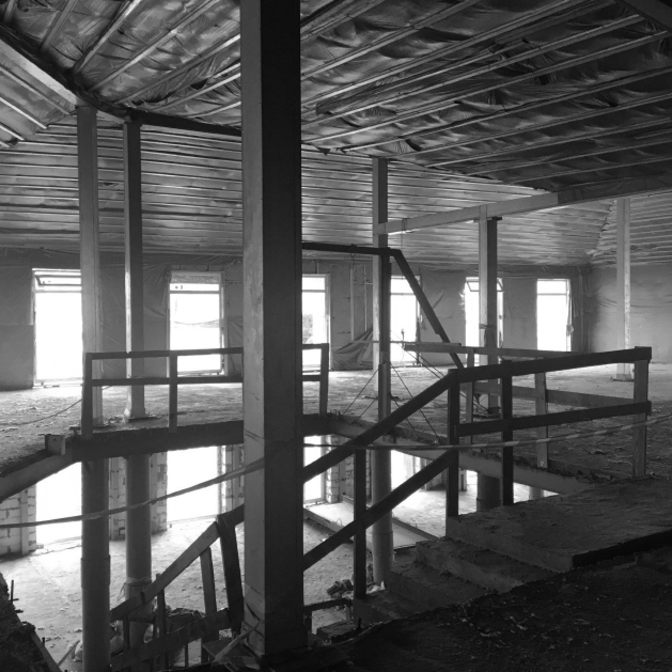
The first stage of the renovation involved reinforcing the floors, as the walls and structures were composed of various materials. With this task completed, the team balanced the building’s levels by reconstructing the upper floor and making the roof accessible for practical use.
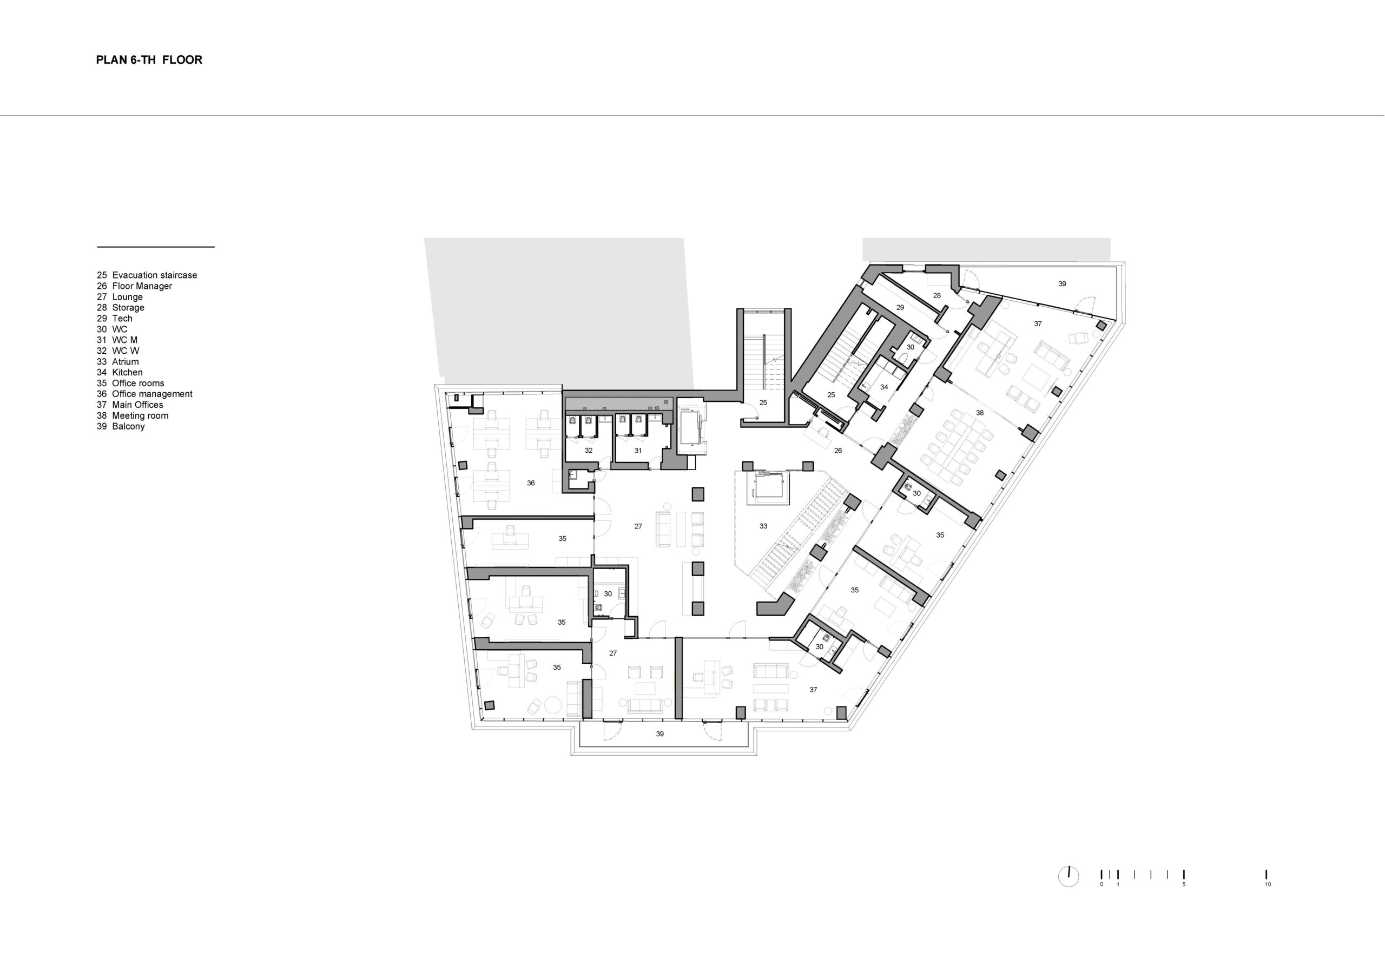
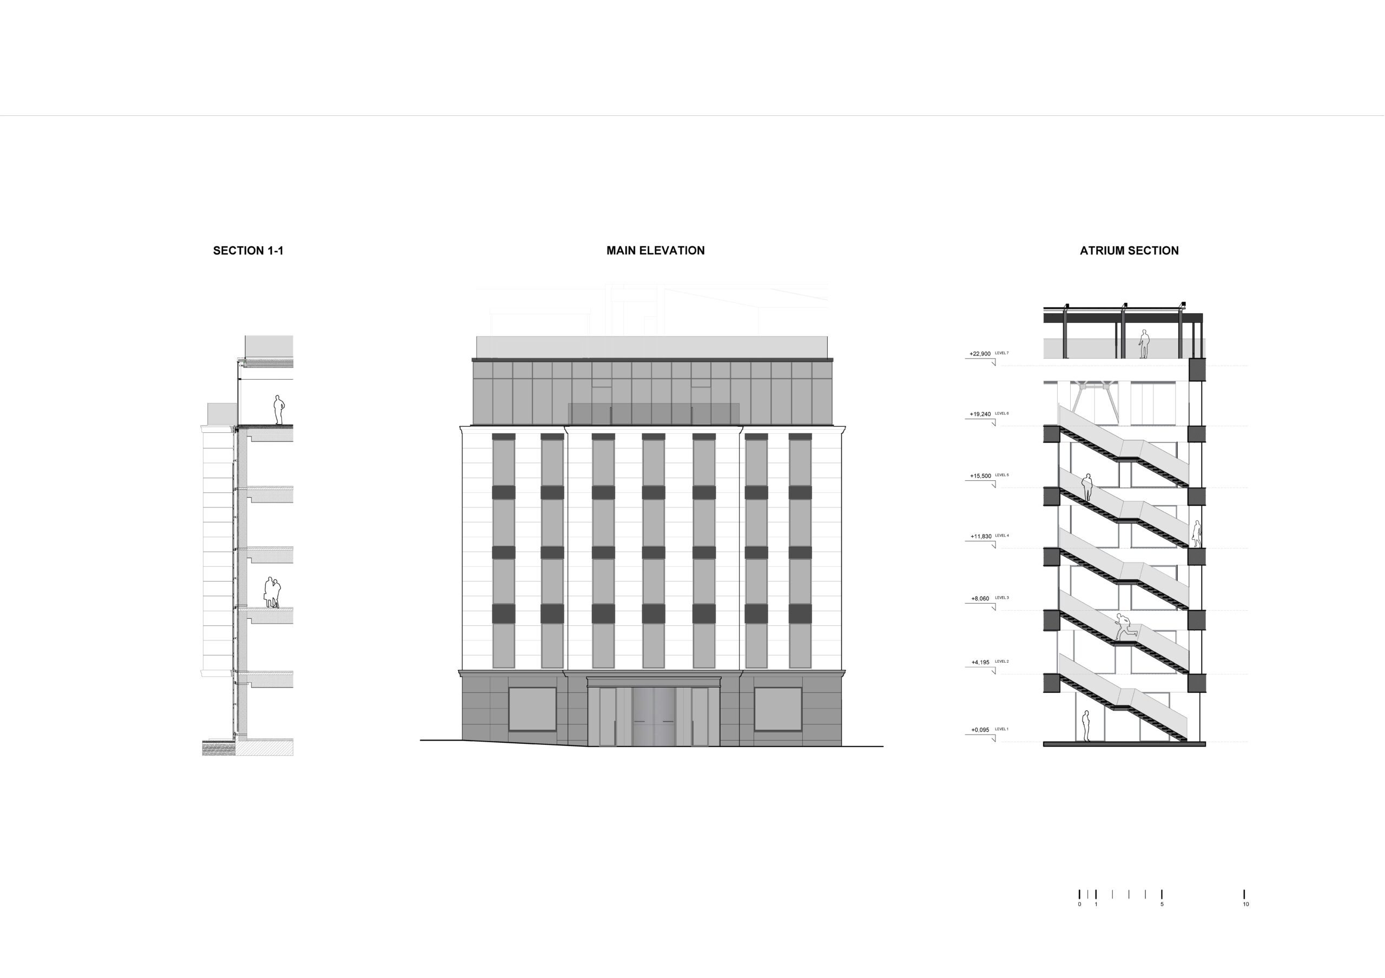
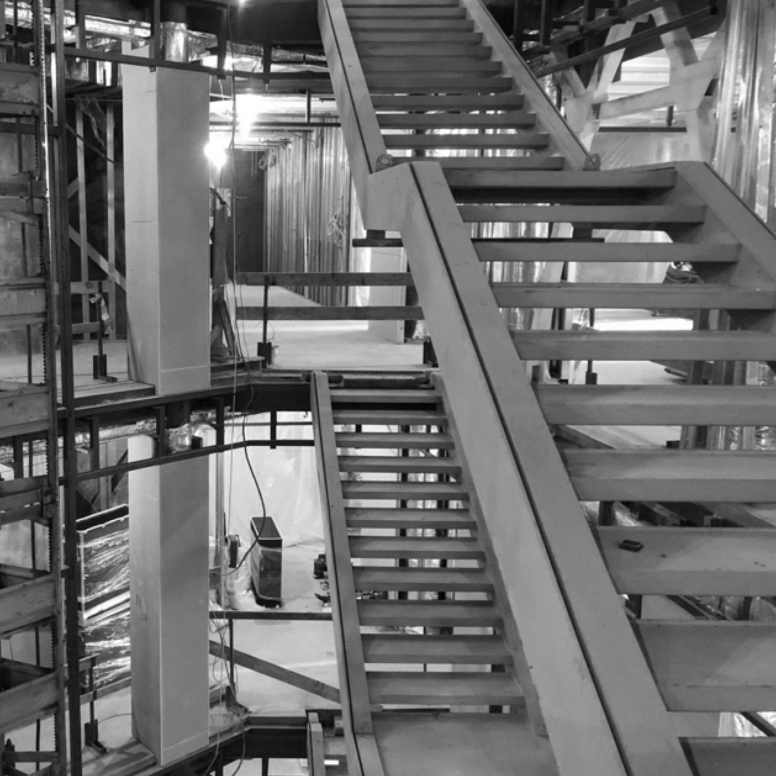
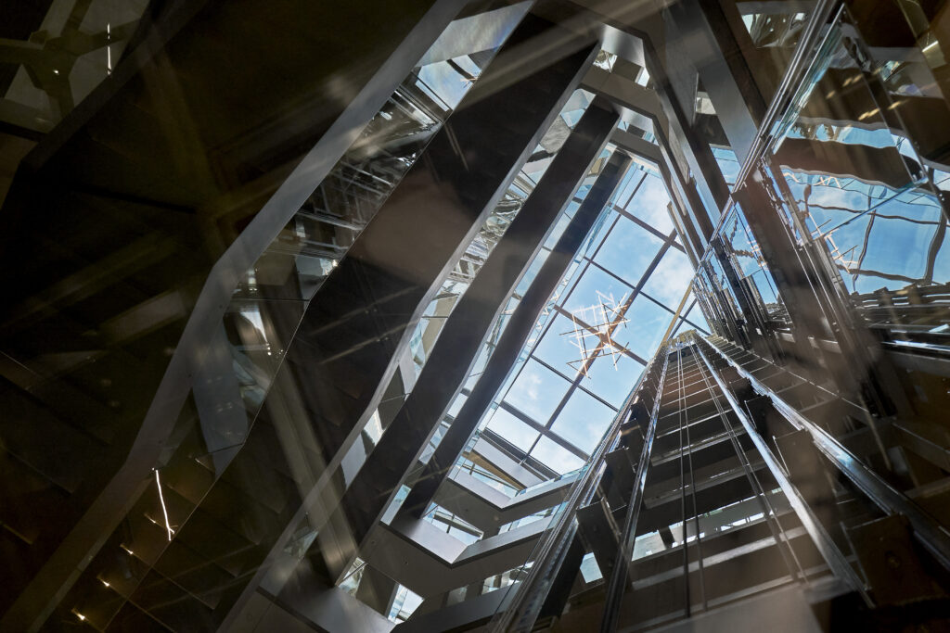
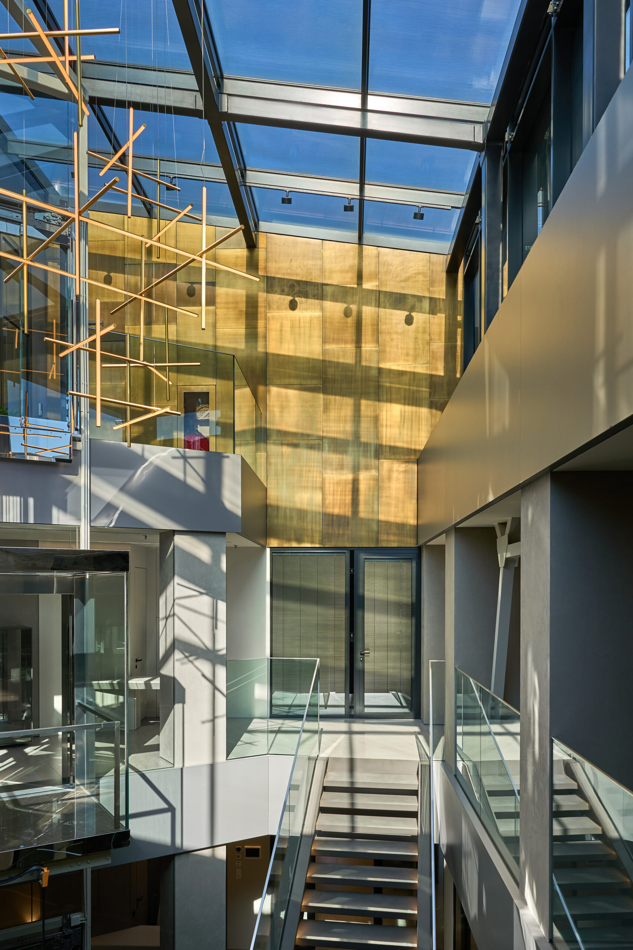
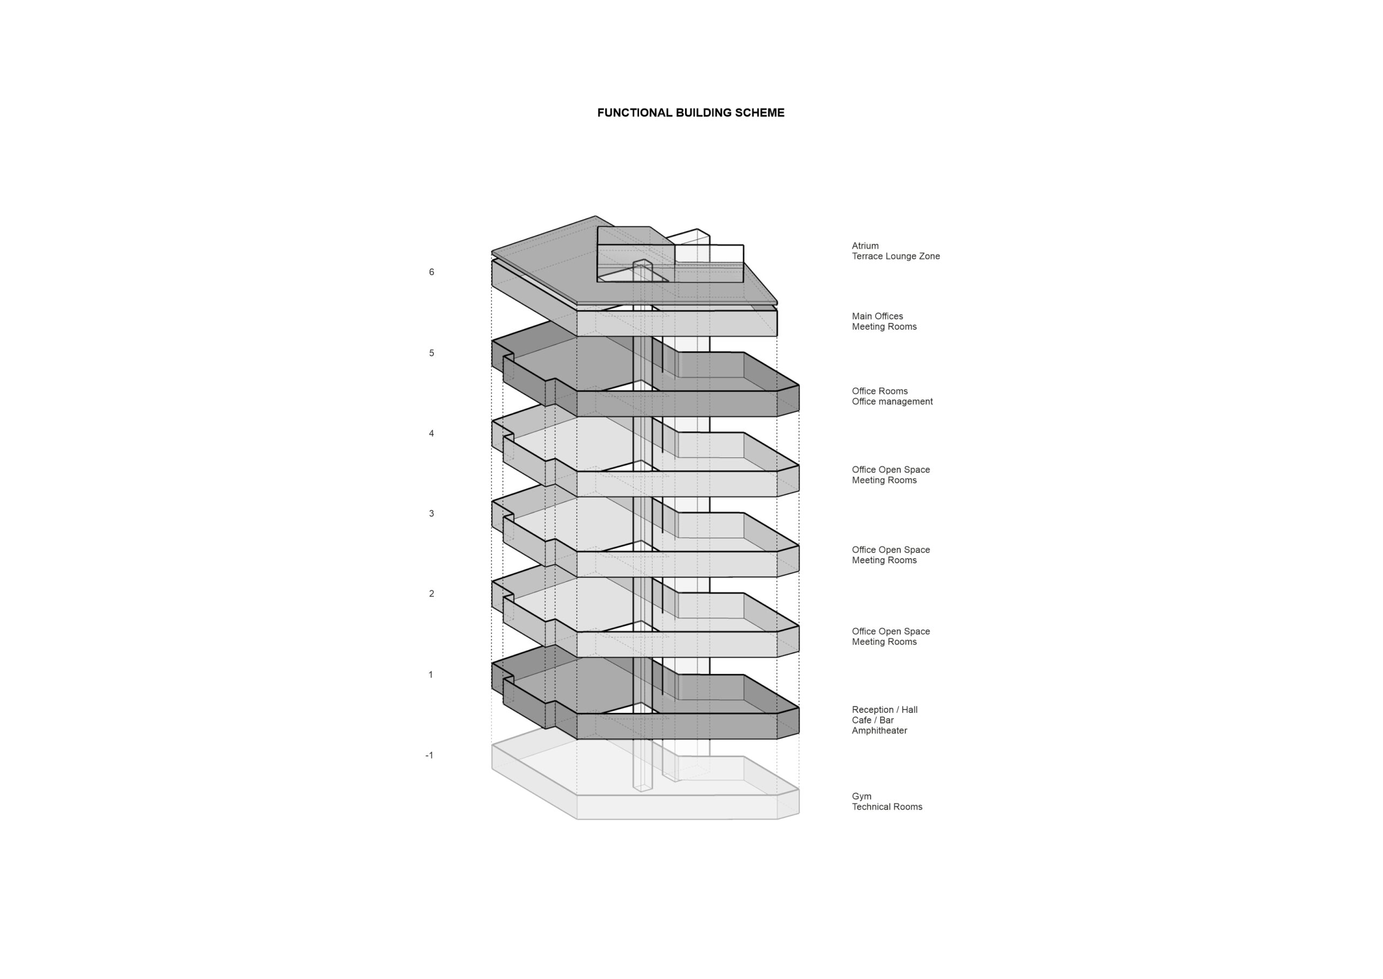
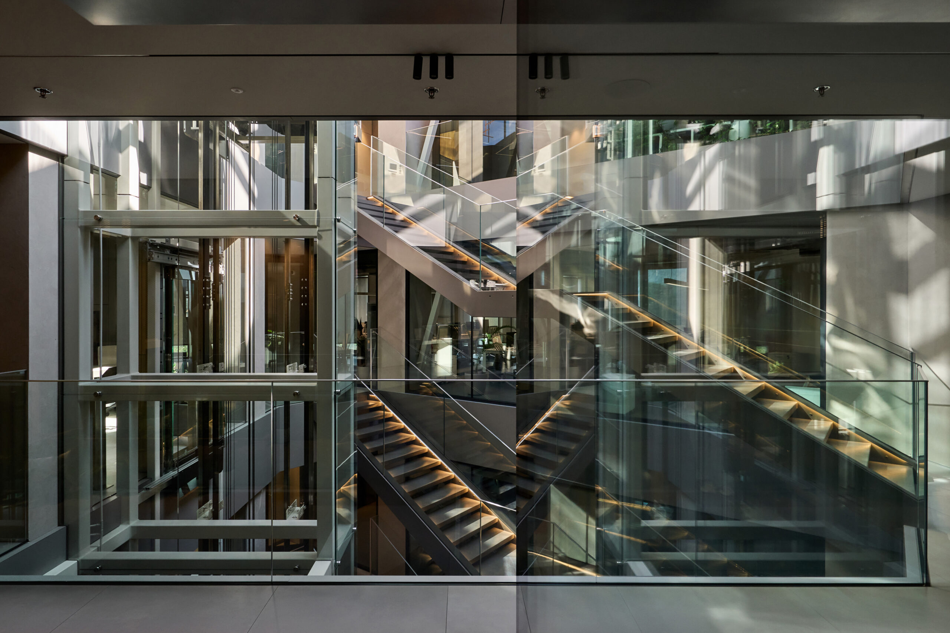
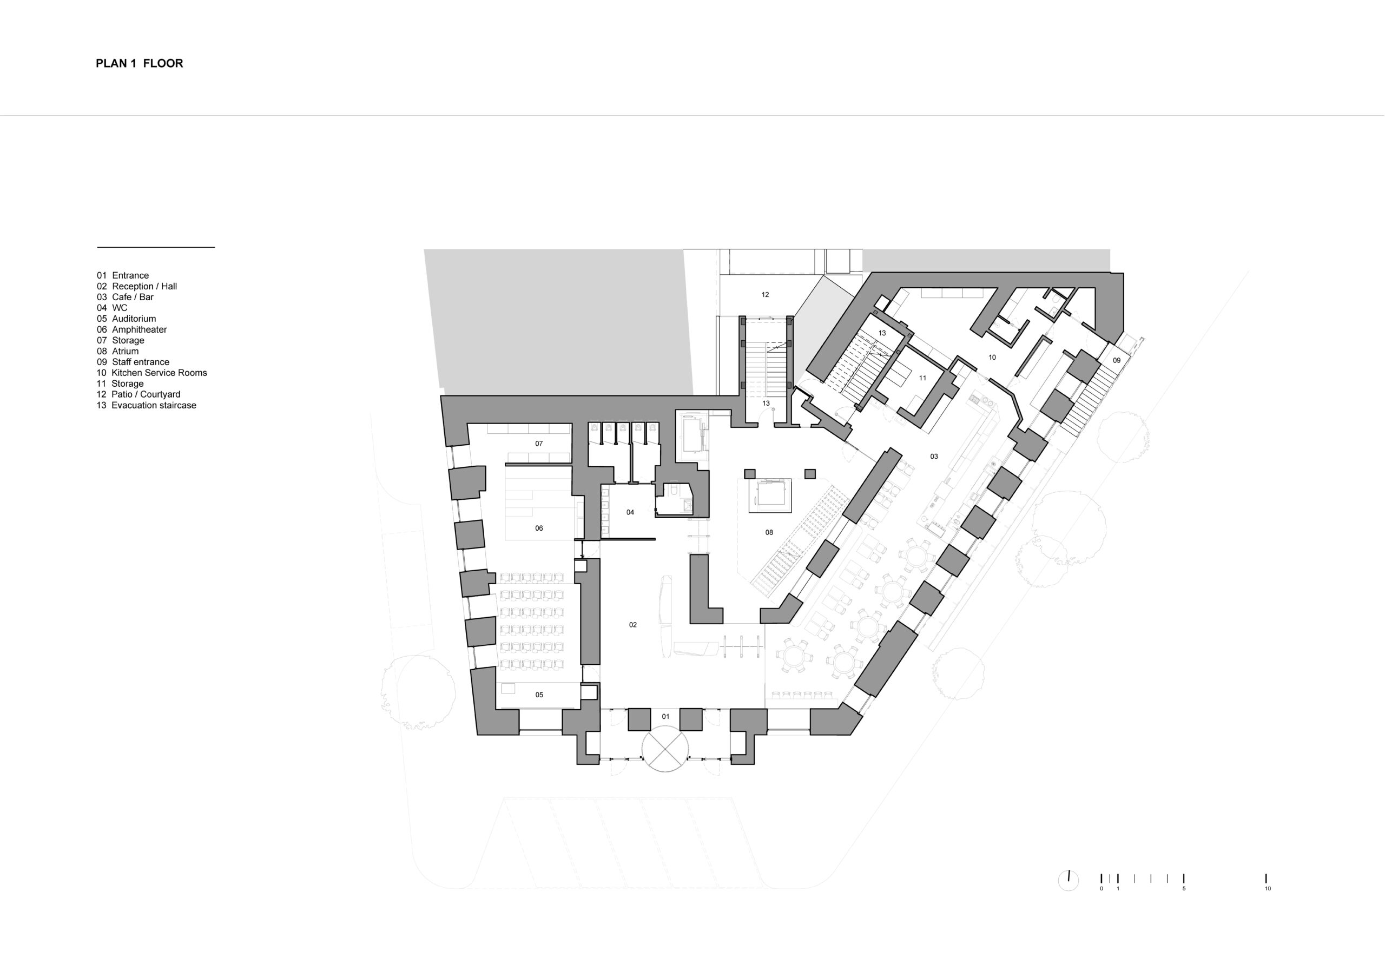
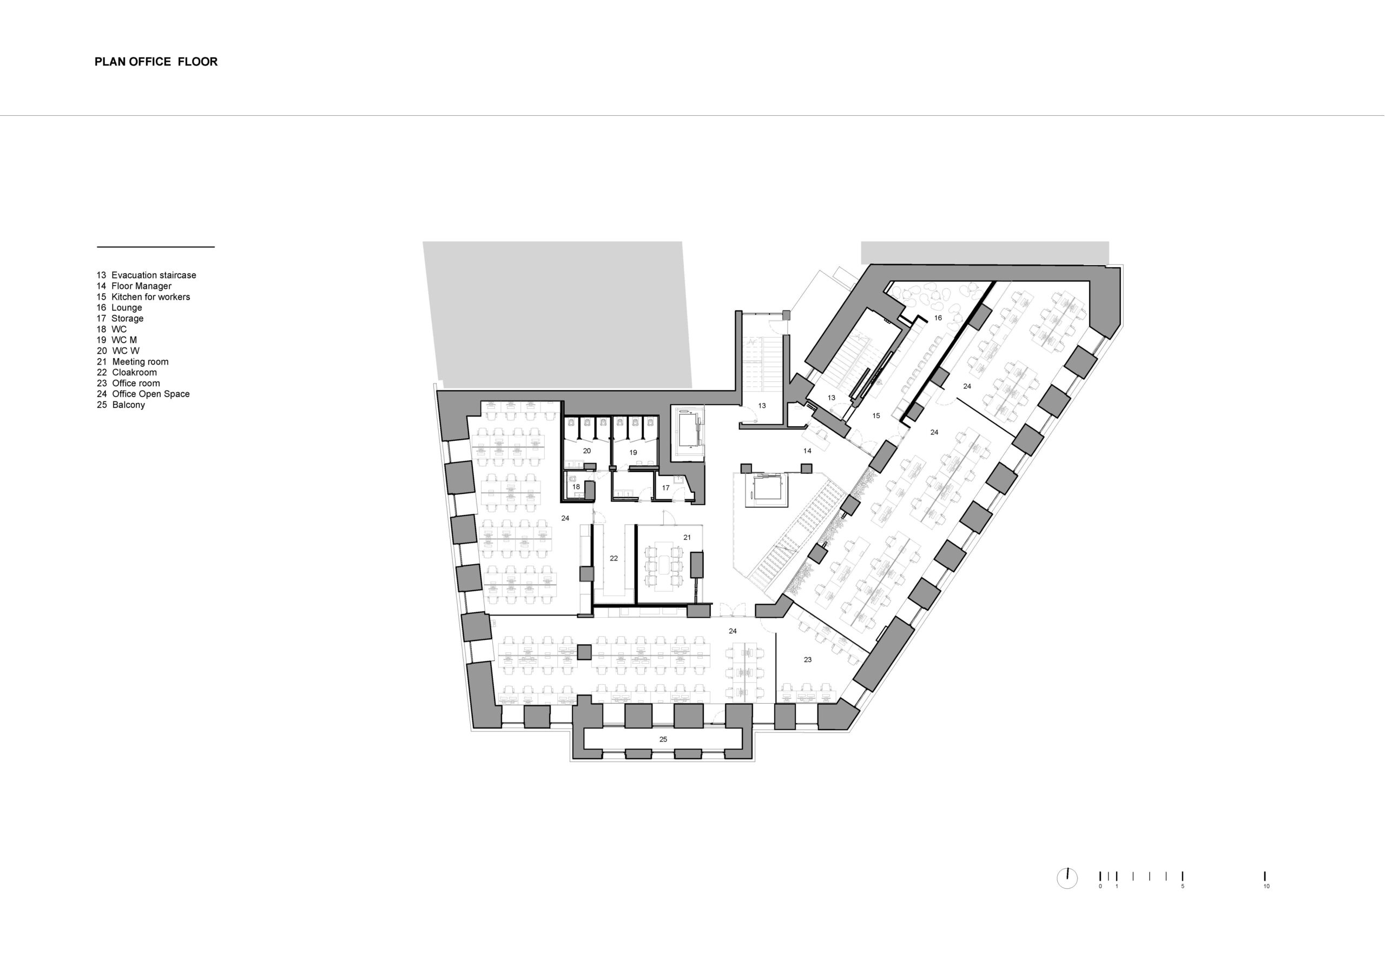
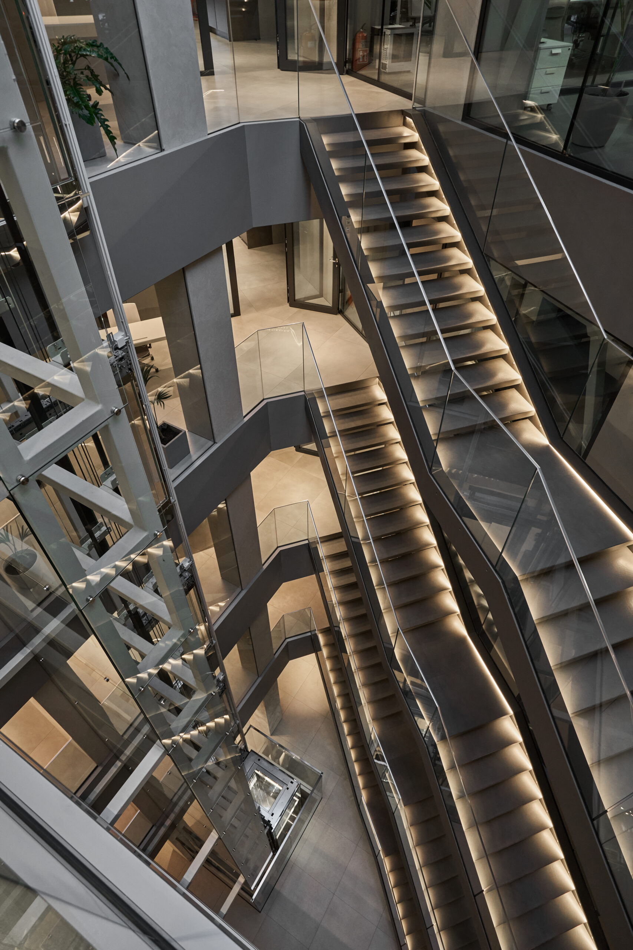
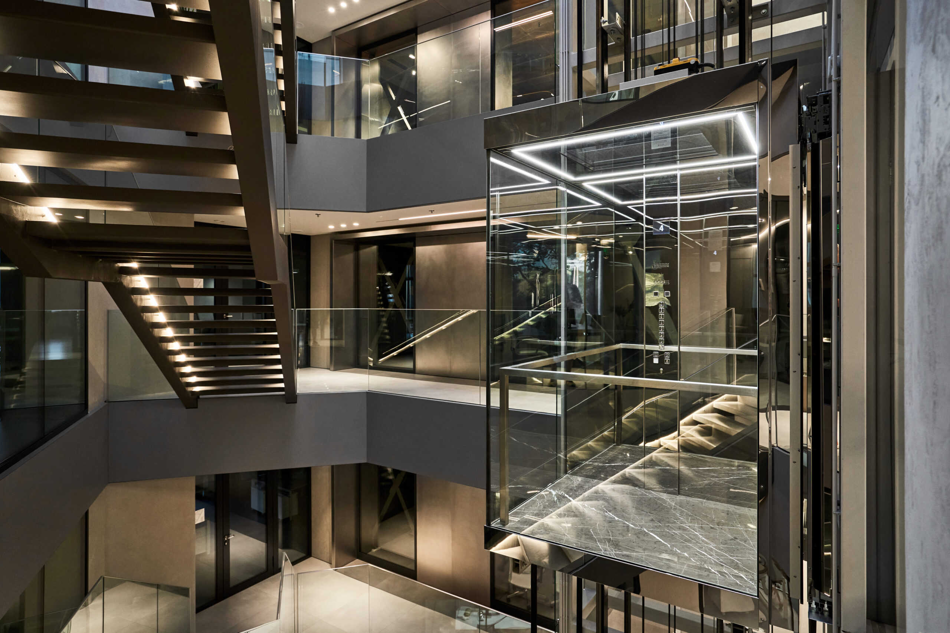
A key feature of the building’s design is the atrium, which unifies the different sections of the structure and creates a focal point at the intersection of three city streets.
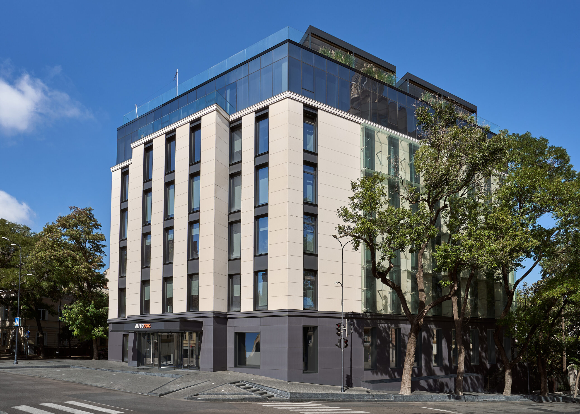
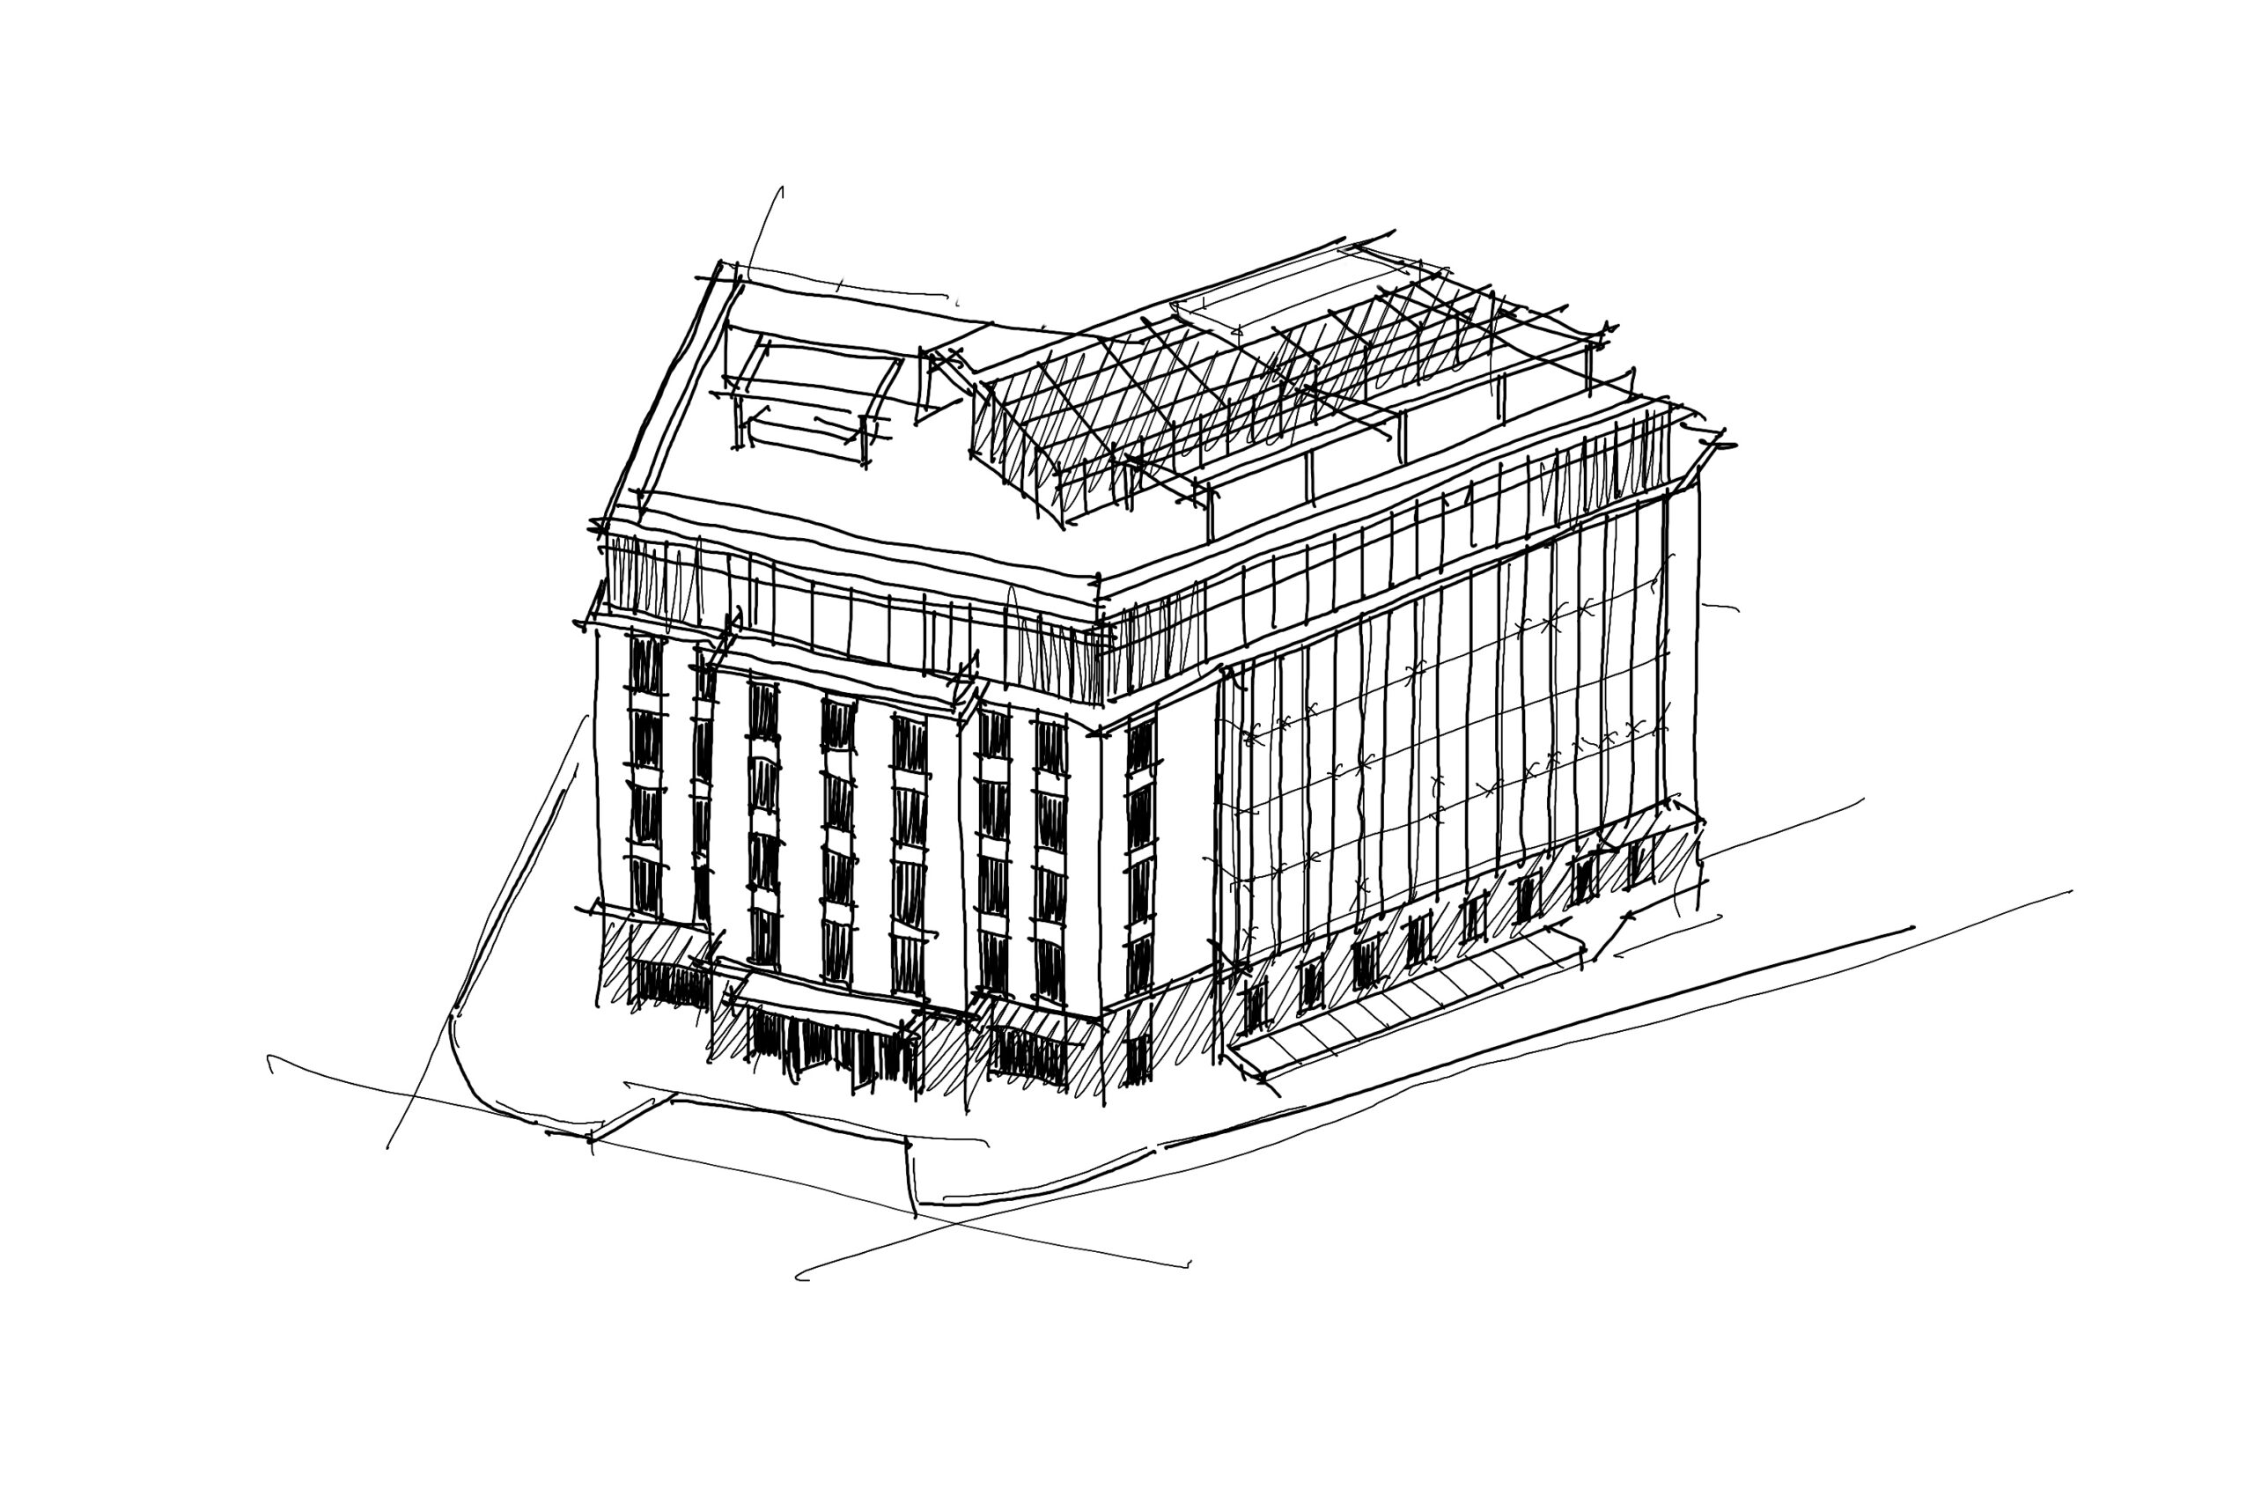
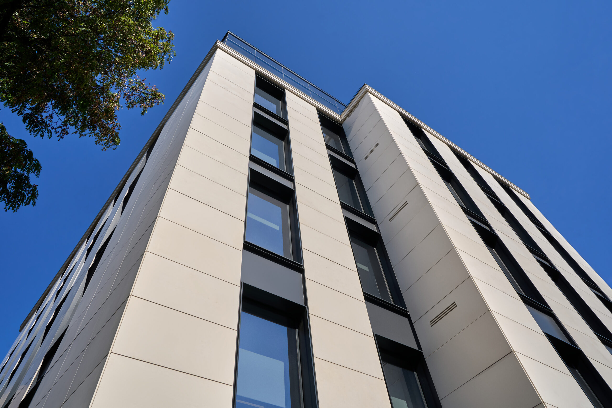
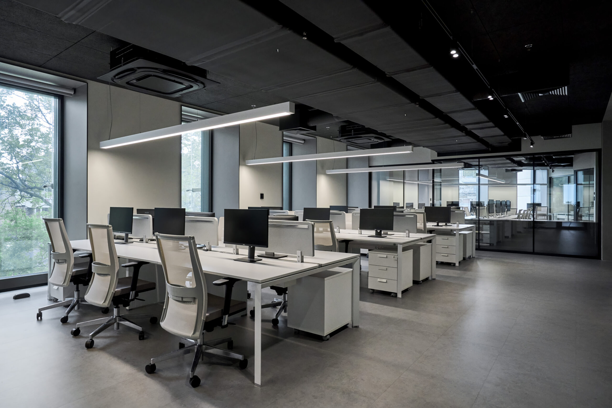
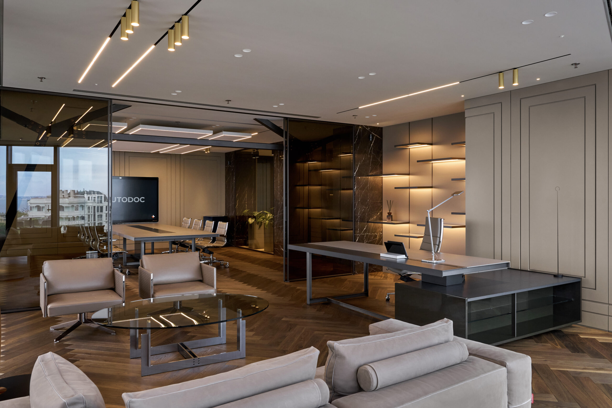
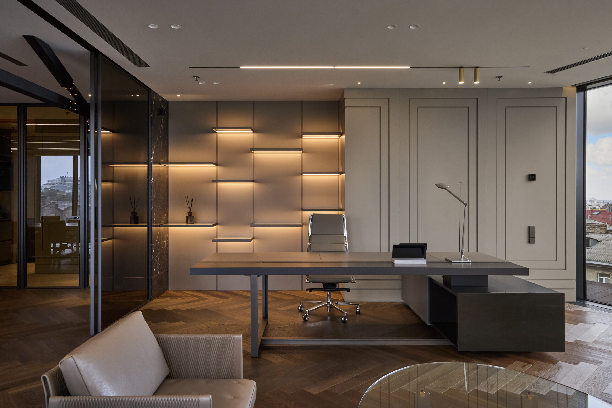
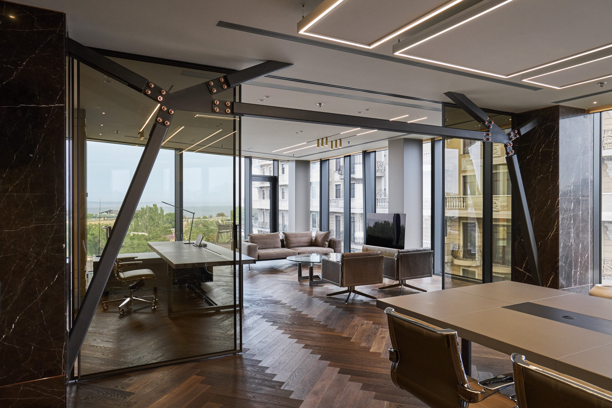
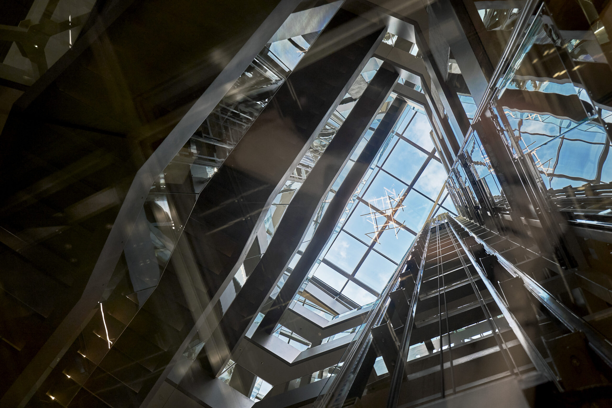
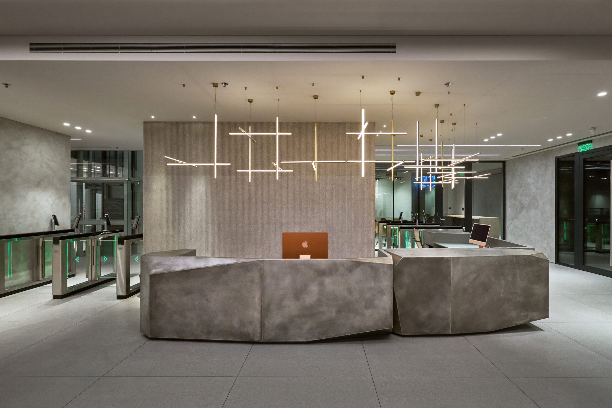
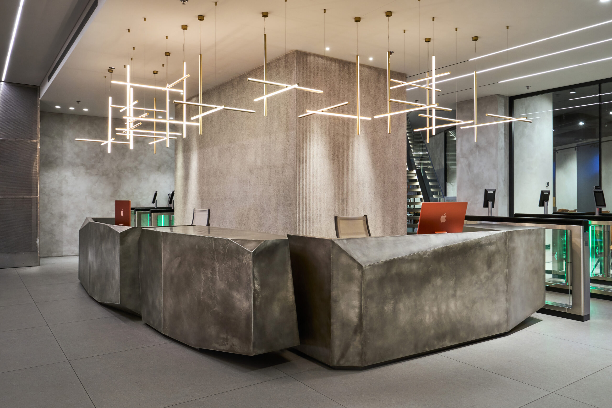
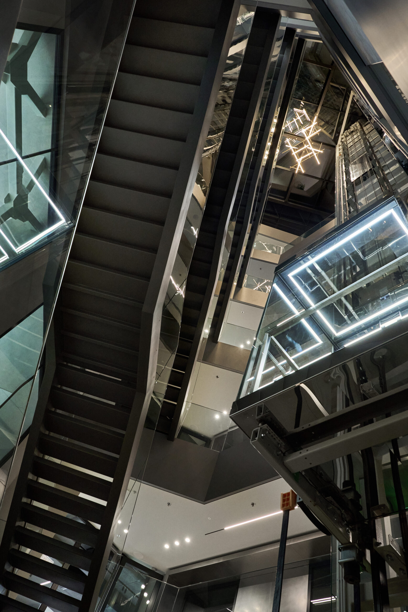
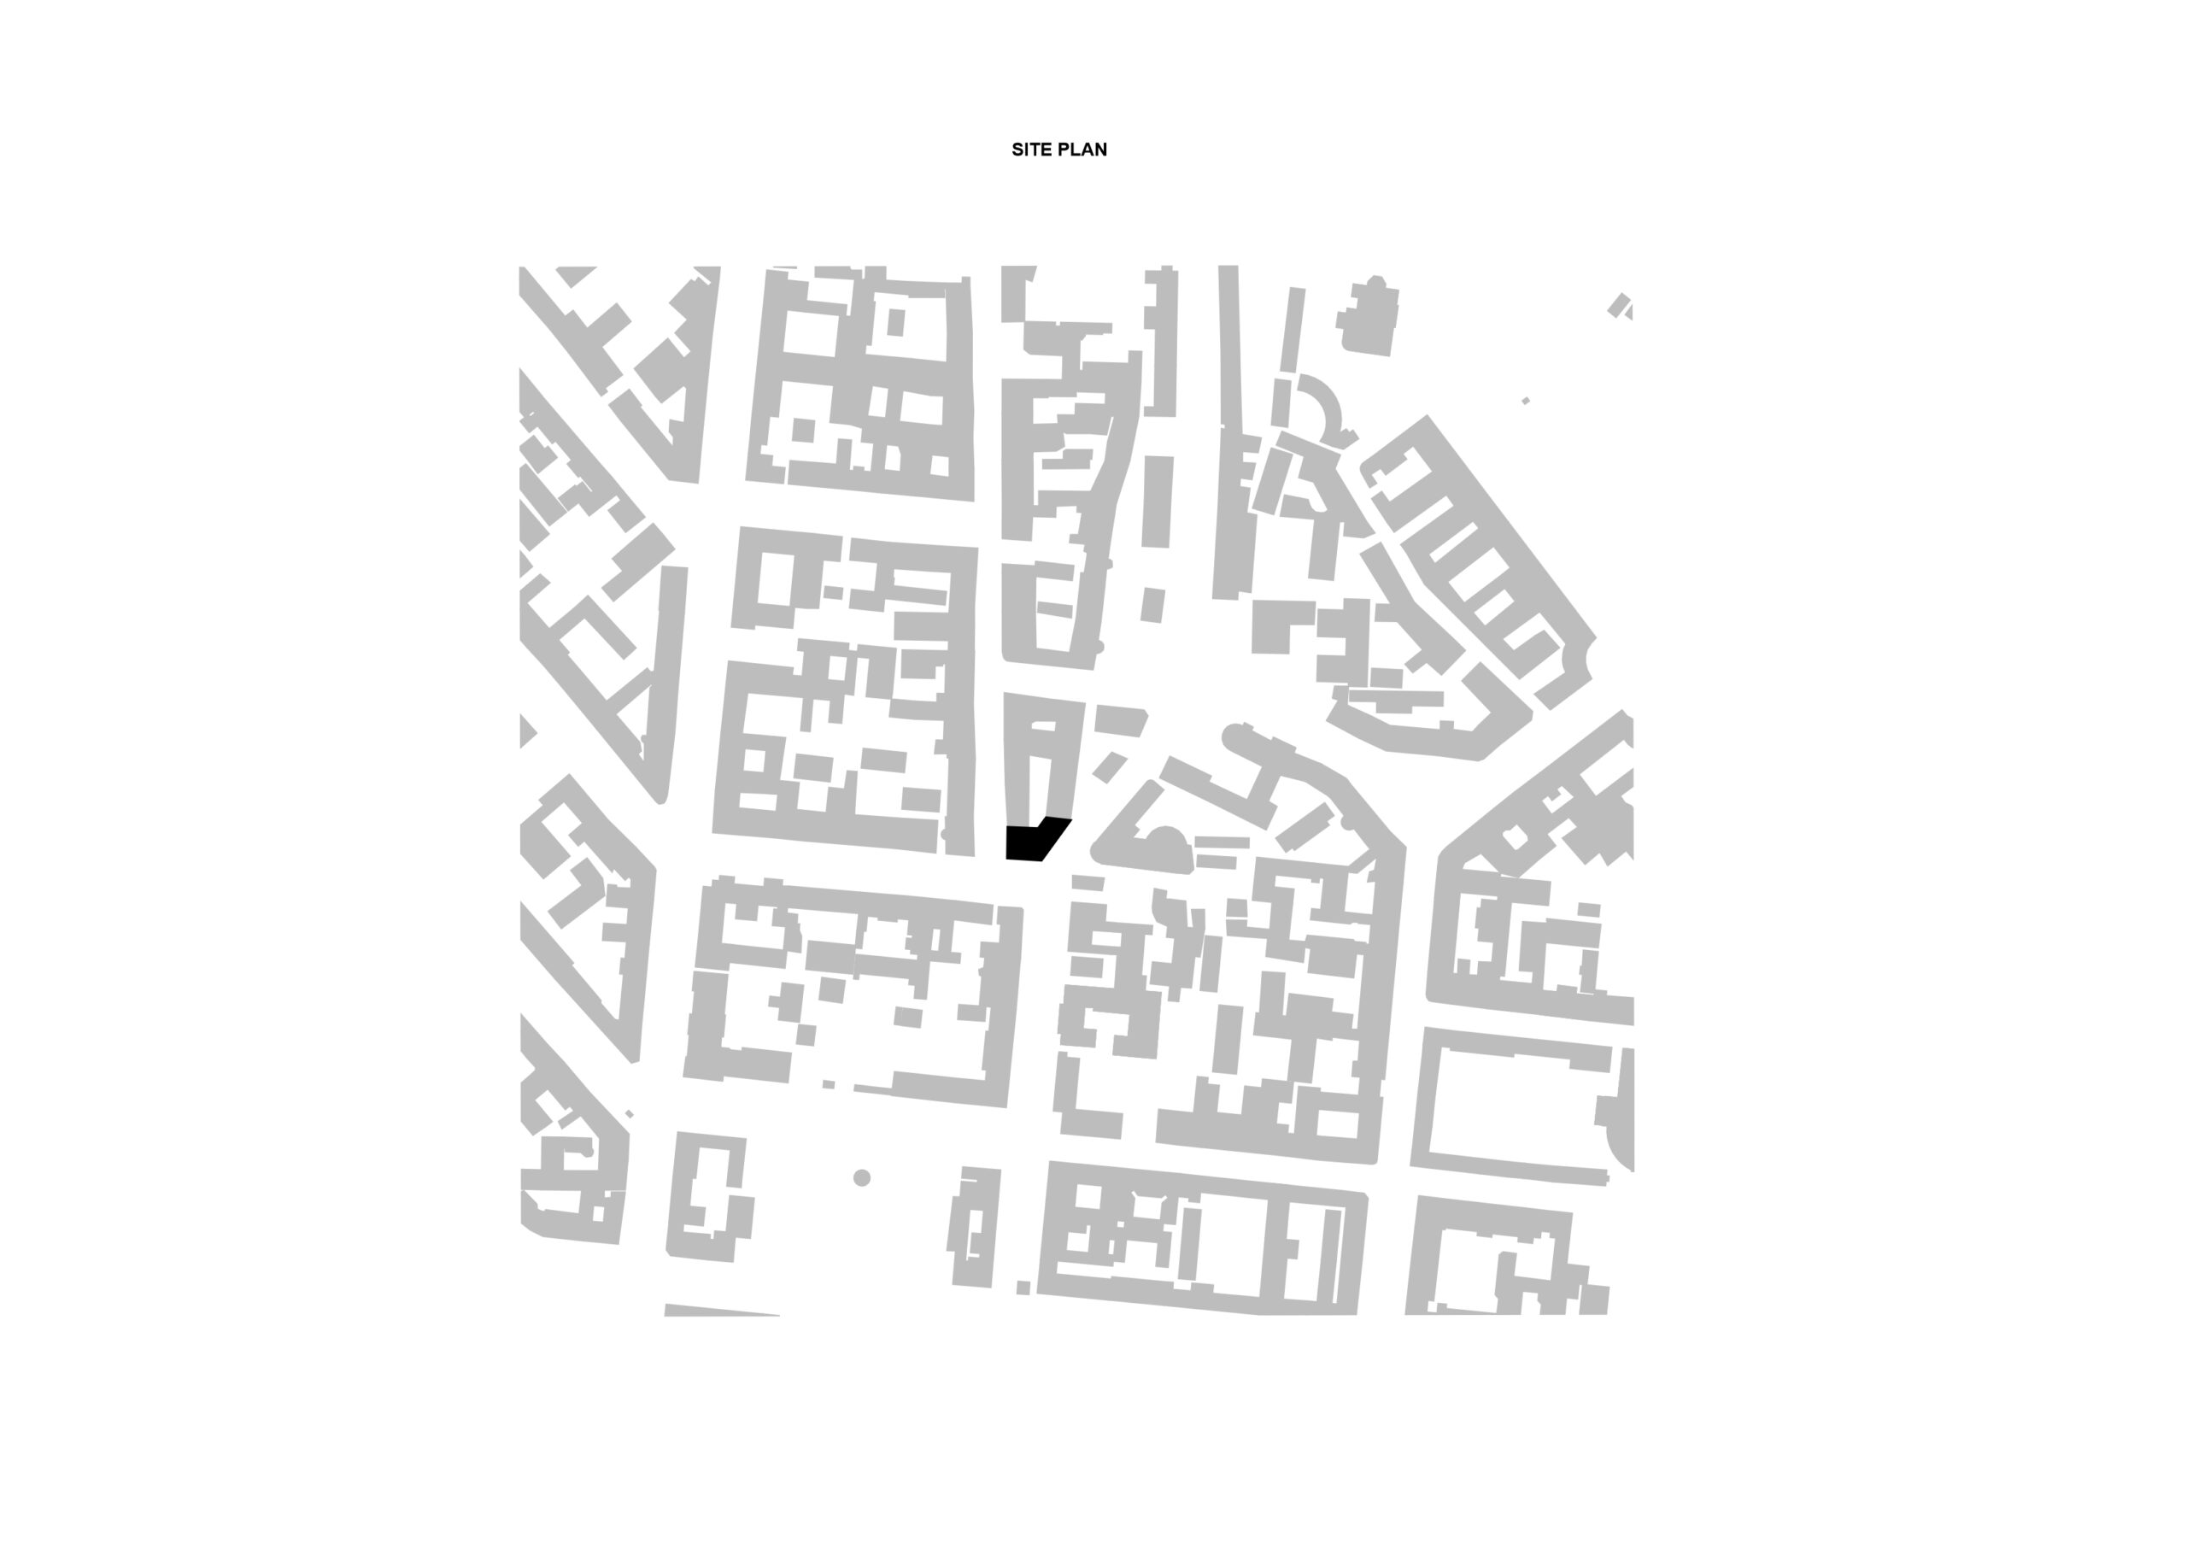
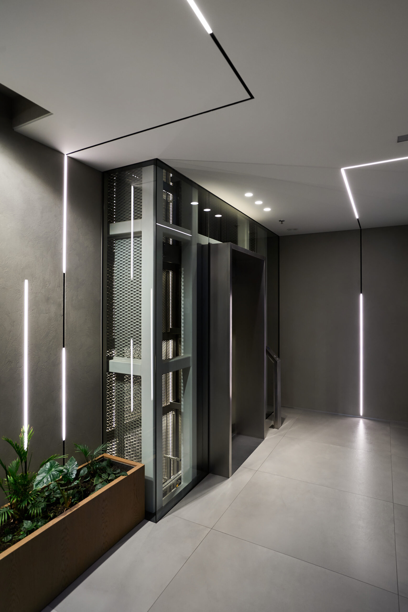
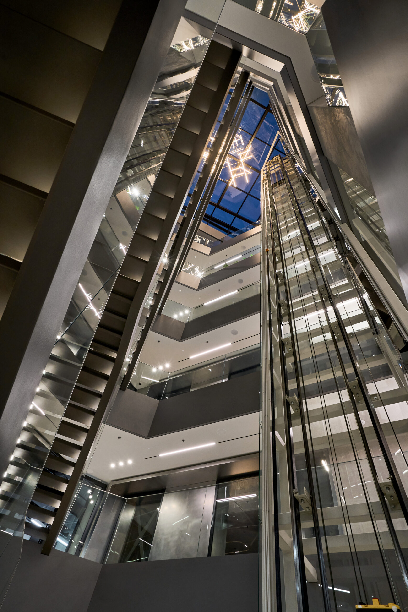
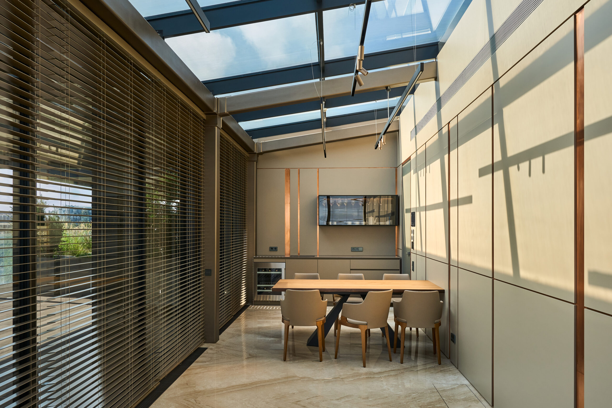
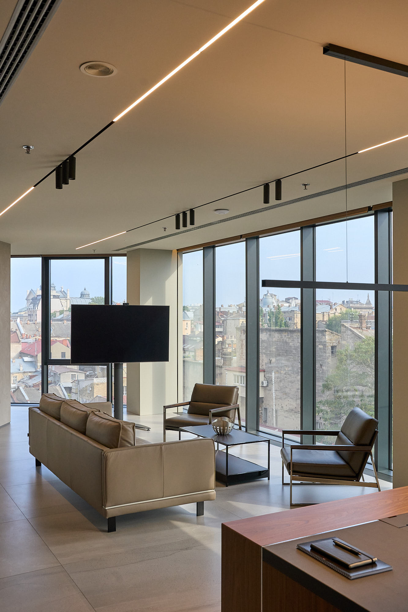
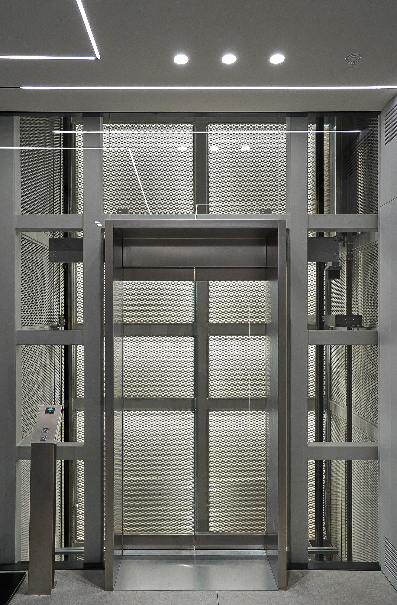
The conceptual approach was to embrace a modern architectural style, establishing a harmonious connection between historical elements and new additions.
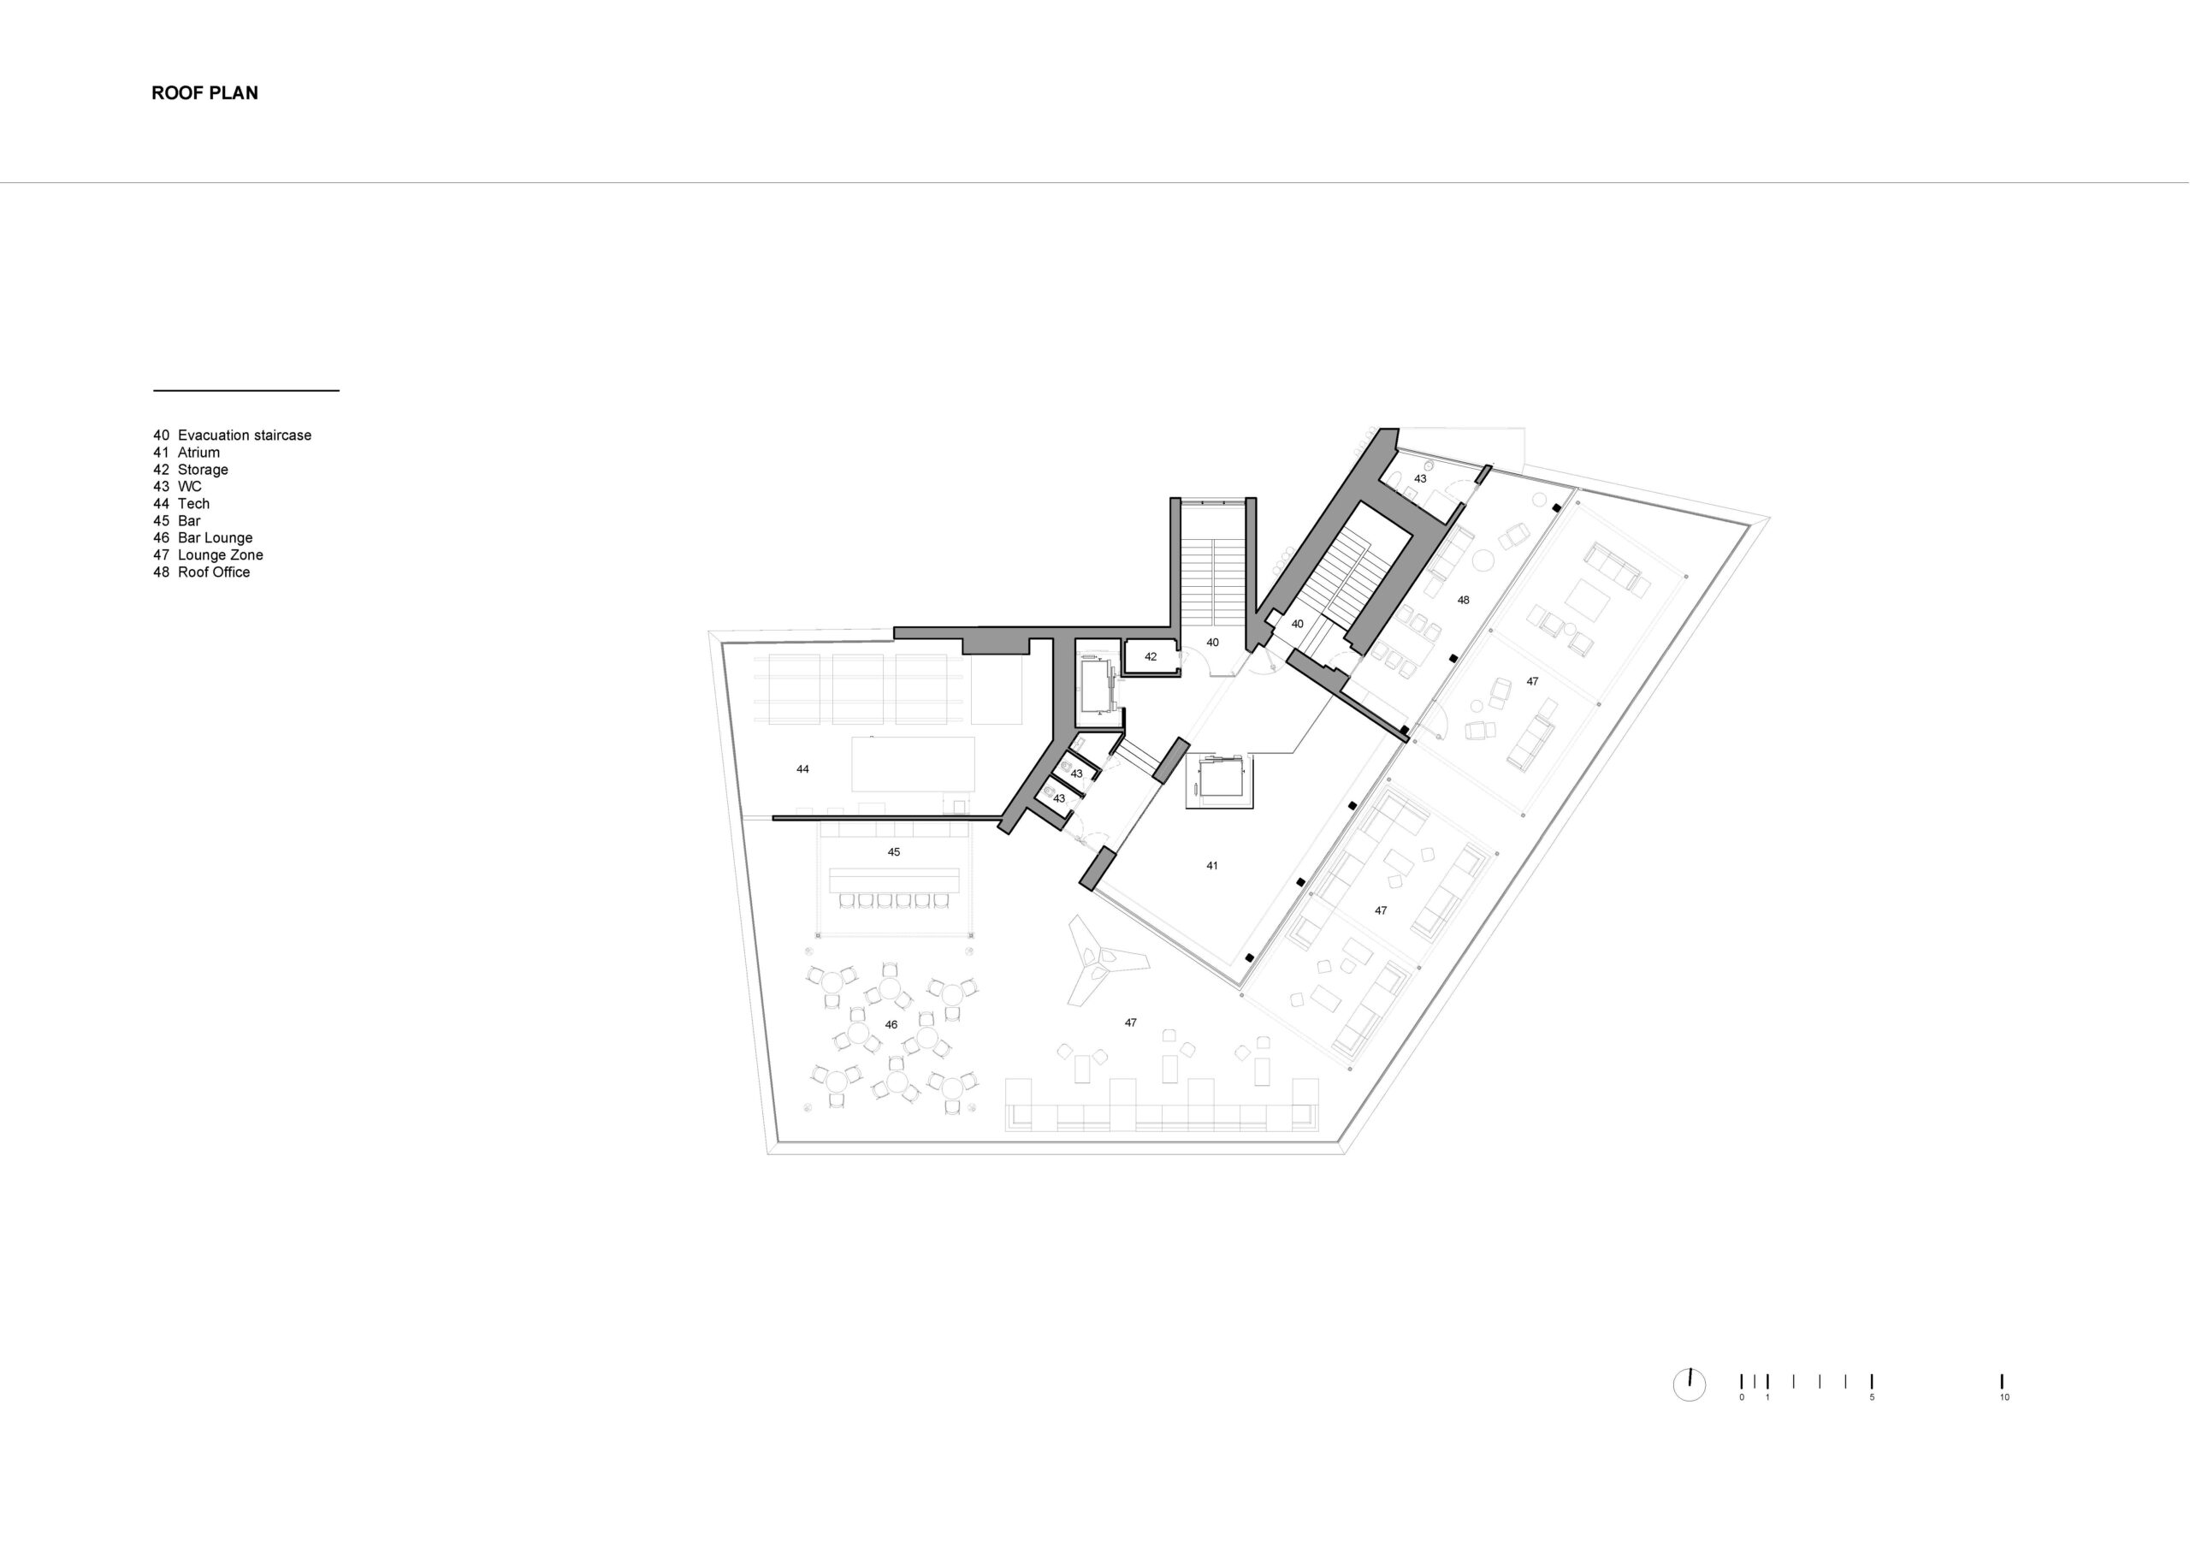
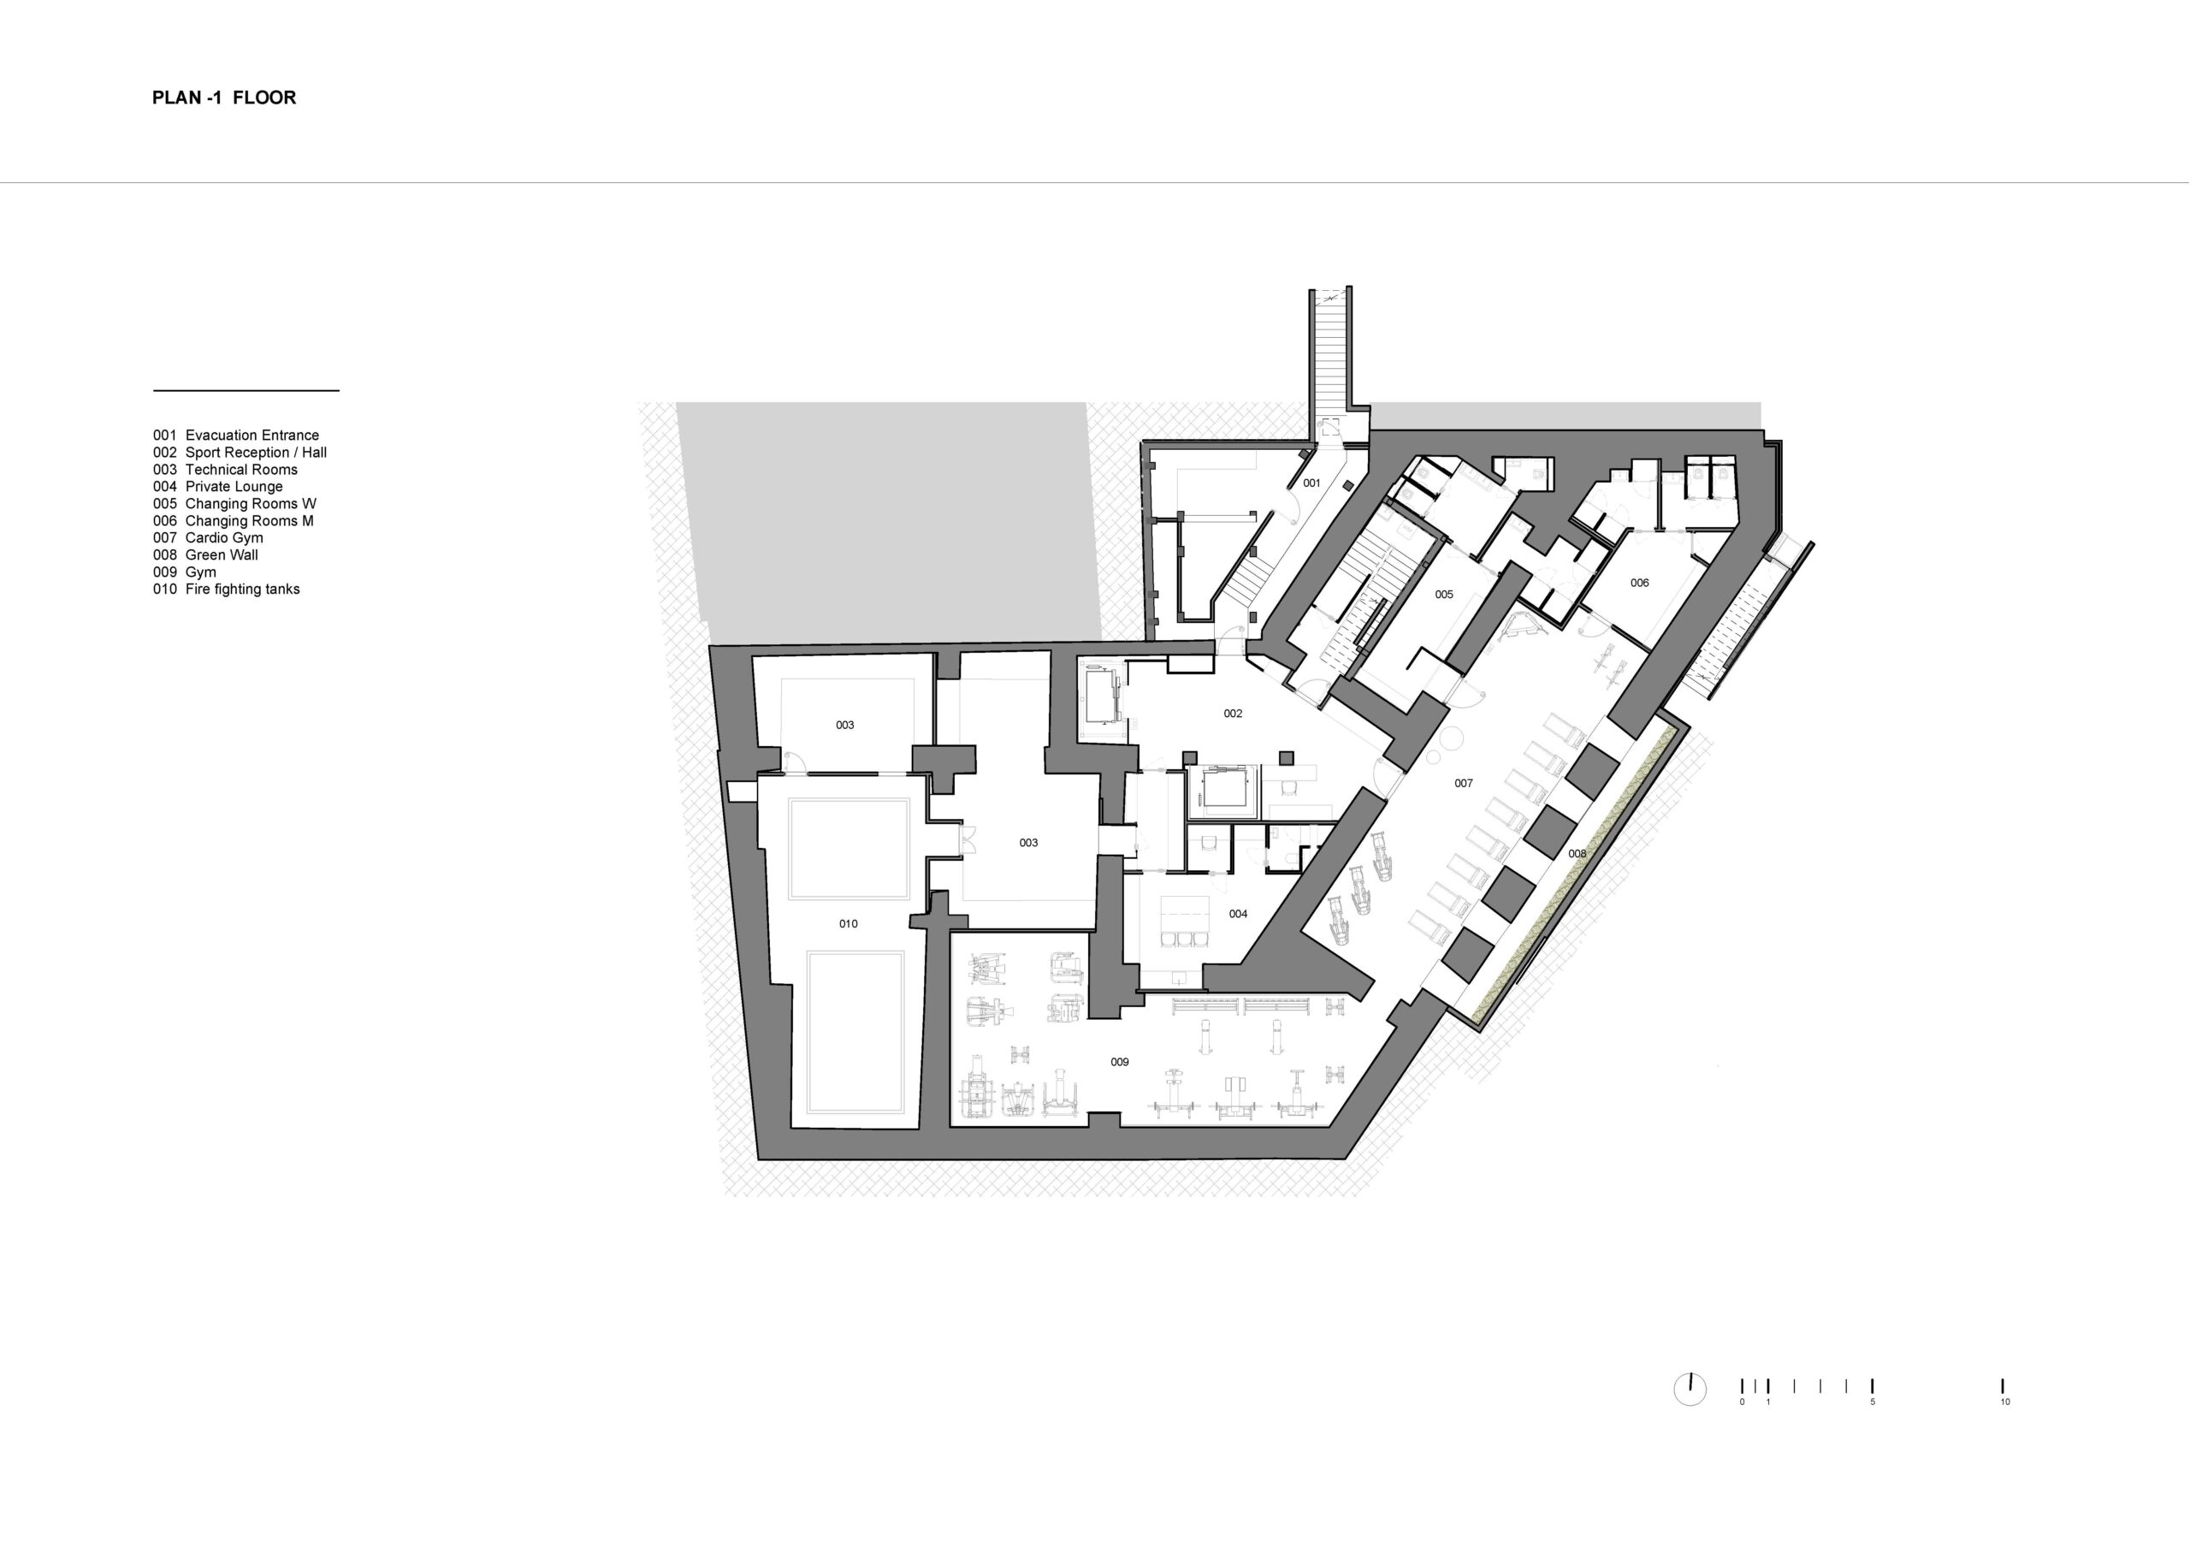
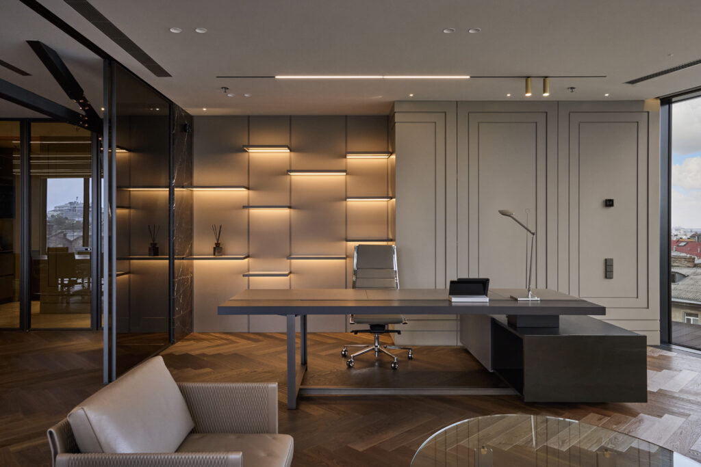
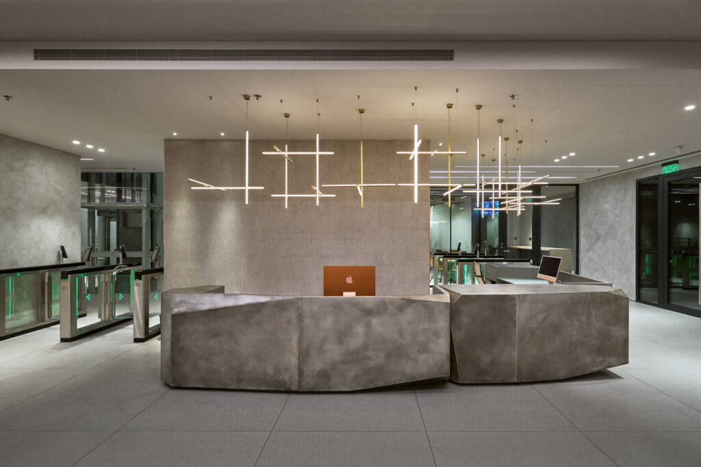
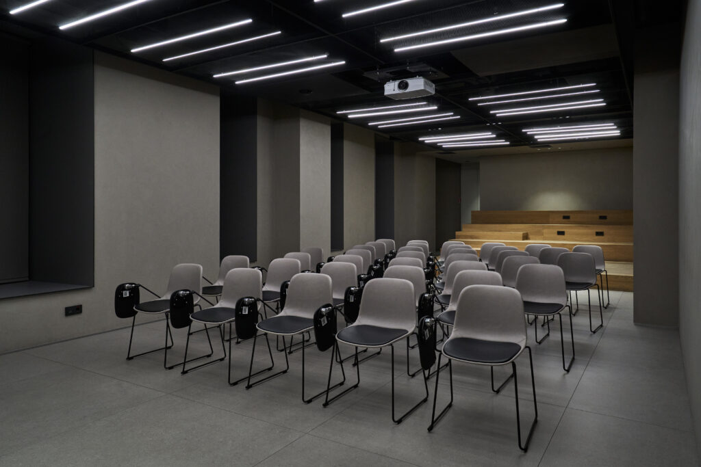
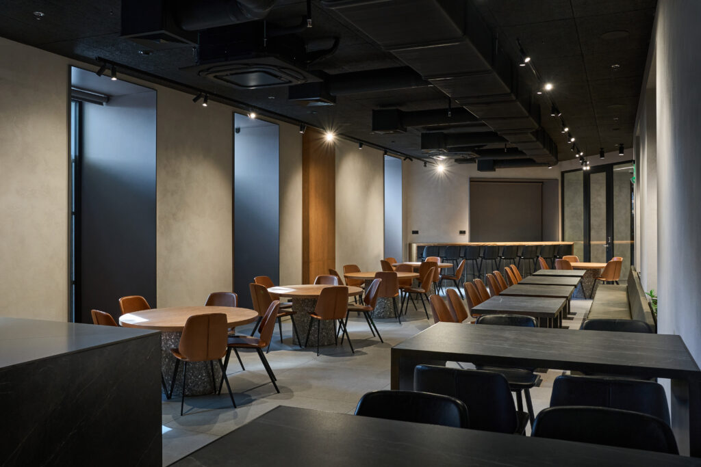
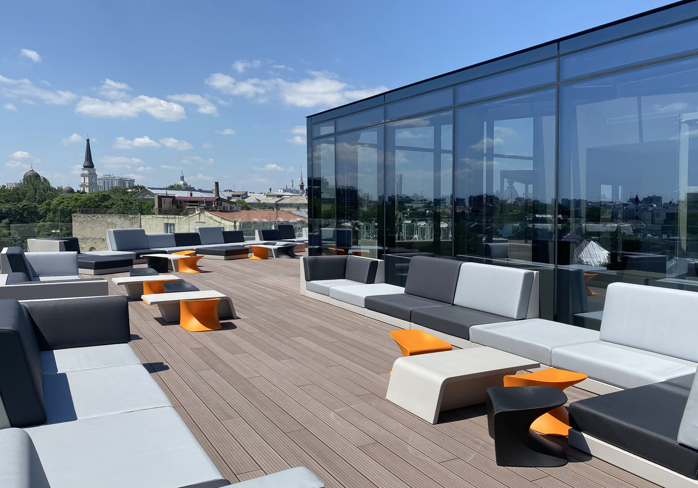
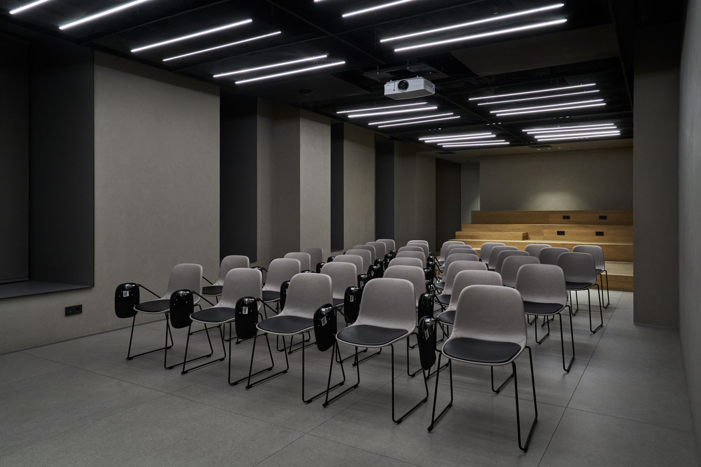
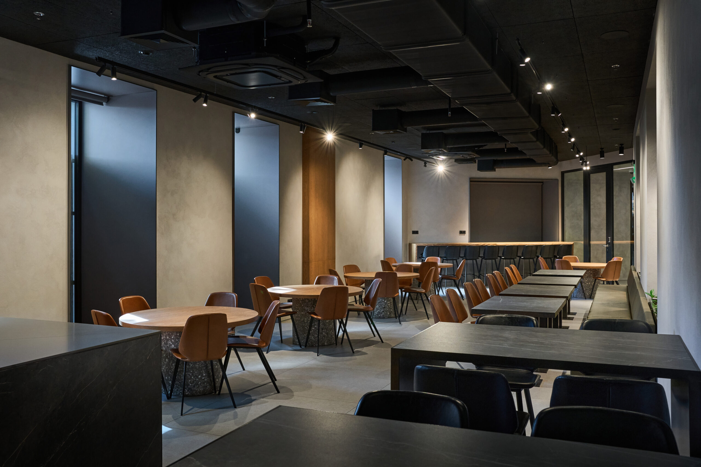
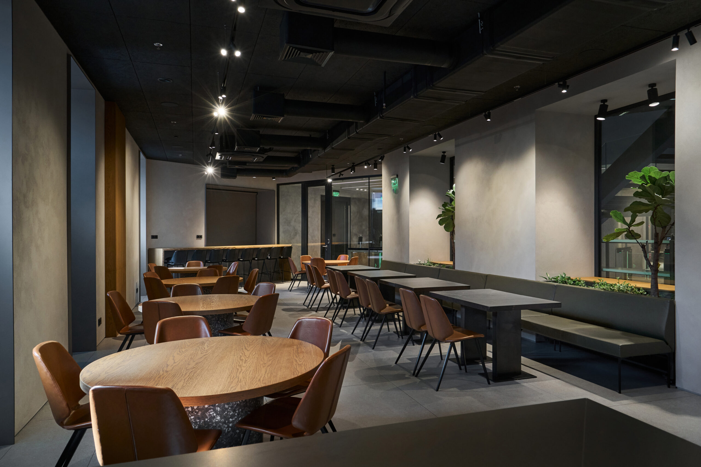
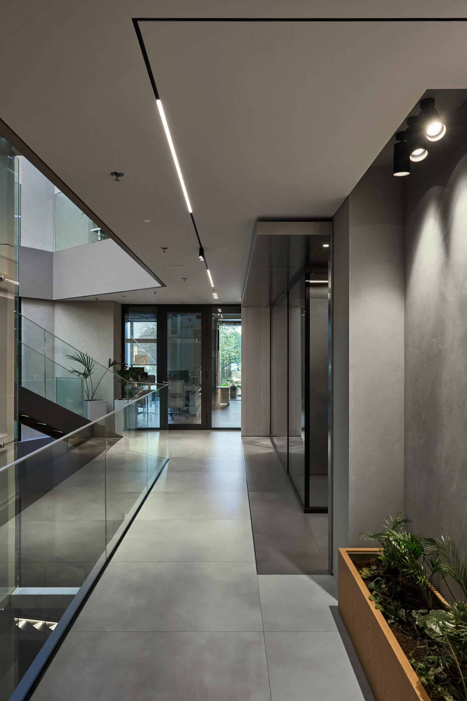
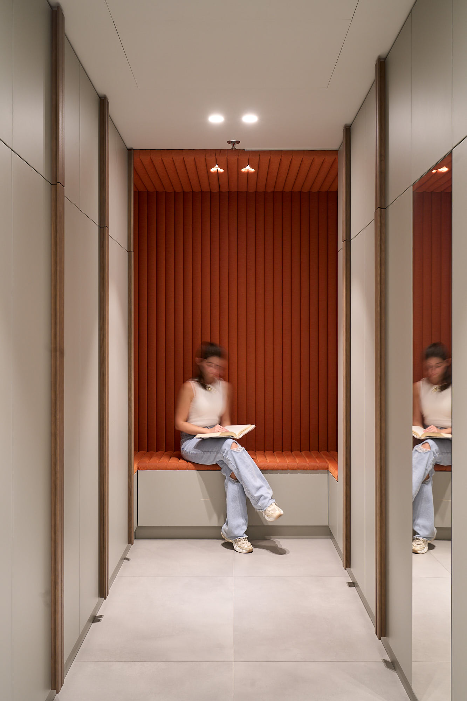
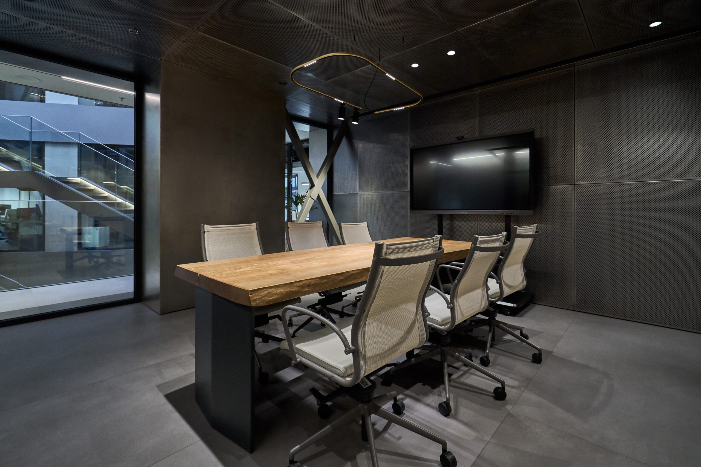
The building now accommodates a café and an auditorium for lectures and conferences hosted by the company. On the basement level, there is a gym for company employees. Additionally, an open rooftop terrace offers a beautiful view of the city center. The typical office floors house various workspaces and employee facilities, including meeting rooms, relaxation areas, and coffee break zones.
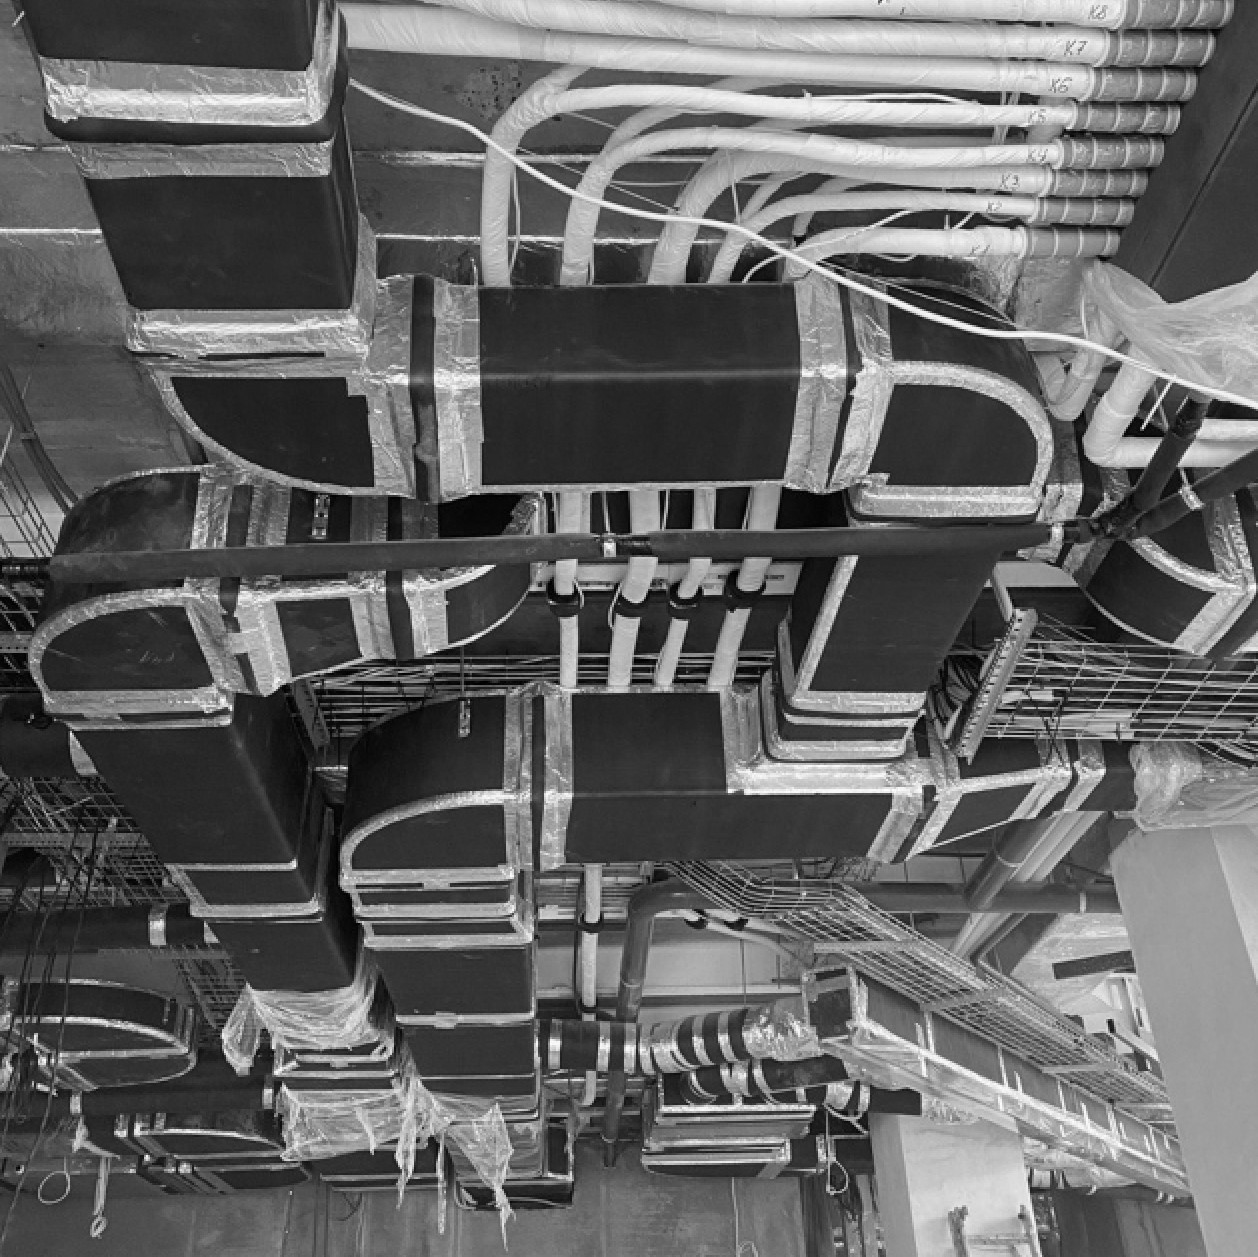
A fundamental aspect of the renovation is the incorporation of energy efficiency and automation within the building’s infrastructure. Comprehensive management and automation of ventilation, air conditioning, and environmental controls give it a distinct advantage over other office spaces in the city.